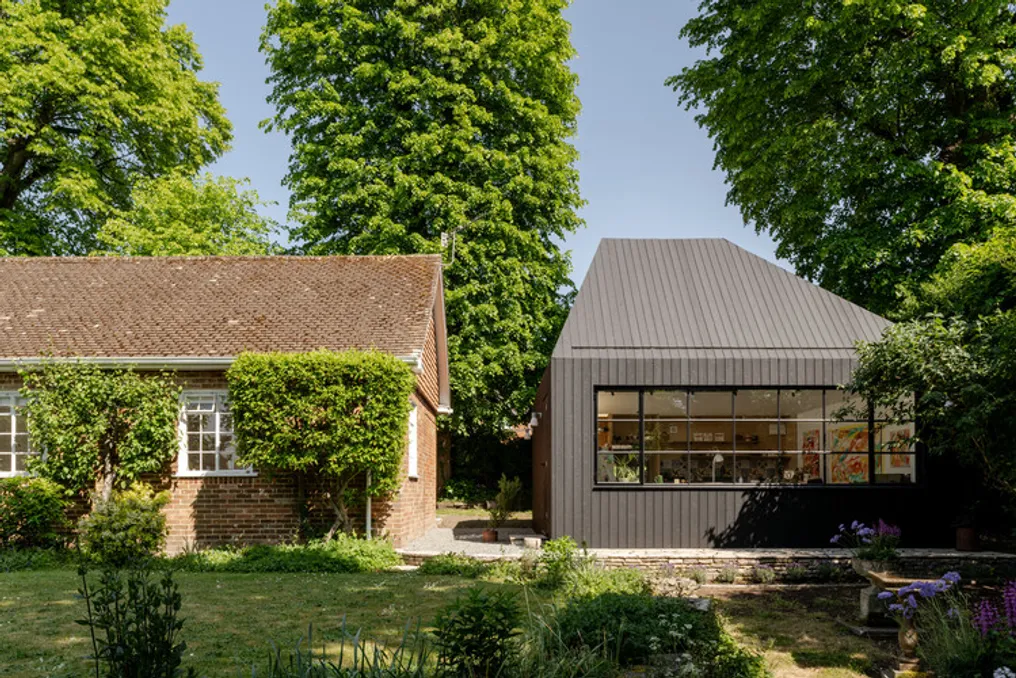
Anne's art studio, conceived by the firm Richmond Bell Architects, is configured as a modern garden studio, created specifically for the artist and strategically situated within the existing landscape. Located at the back of the residence, the building is sheltered by mature trees and surrounded by the garden, promoting a natural connection with the surrounding environment. Rather than presenting itself as an isolated structure inserted into the garden, the studio was meticulously designed to complement and dialogue with its context.
The studio adopts the configuration of an asymmetrical contemporary building, which gives it a notable and distinct visual identity. Its well-defined lines and meticulous details accentuate the modern nature of the project. The unusual asymmetrical shape generates a sense of dynamism and singularity, while also allowing the building to interact with the garden and the available space. This approach mirrors the personal character of the project, offering Anne a dedicated space for creation that is simultaneously practical and visually stimulating.
A crucial aspect of the studio lies in its interaction with natural light. Since it is a workspace for an artist, access to high-quality natural illumination is indispensable, and the architectural team at Richmond Bell Architects planned the building to optimize light entry. A large window with metal framing is a prominent element of the studio, offering expansive views of the adjacent garden. This connection to the landscape not only introduces natural light into the workspace but also establishes a strong relationship between the interior and the exterior.
Additionally, a skylight intensifies the studio's luminosity, allowing zenithal light penetration. The combination of the large window with the skylight results in an open and naturally lit workspace, making the garden itself an essential part of the studio experience. The views of the garden also serve as a source of inspiration for the artist, reinforcing the idea that the building fulfills functions as both a productive space and a place of creativity.
The selection of external materials contributes substantially to the studio's characterization. The building is clad in charred wood, which facilitates its harmonious integration with the natural environment. The dark tone of the wood contrasts with the green of the garden, allowing the studio to harmonize with the landscape rather than dominate it. The uniform widths of the wooden cladding lend rhythm and coherence to the facades, underlining the precision of the contemporary design.
The minimalist aesthetic is further reinforced by the recessed gutters, which eliminate any unnecessary visual breaks along the roofline. Together, the expressive geometry, clean finish, and wooden cladding create a sophisticated and cohesive architectural composition.
In summary, Anne's art studio illustrates how a small garden building can be extremely functional and architecturally unique. Through its asymmetrical form, carefully chosen materials, extensive openings, and deep connection with the garden, the studio provides Anne with a bright and inspiring space for her artistic activities. The project successfully achieves a balance between contemporary architecture and sensitivity to its natural setting.