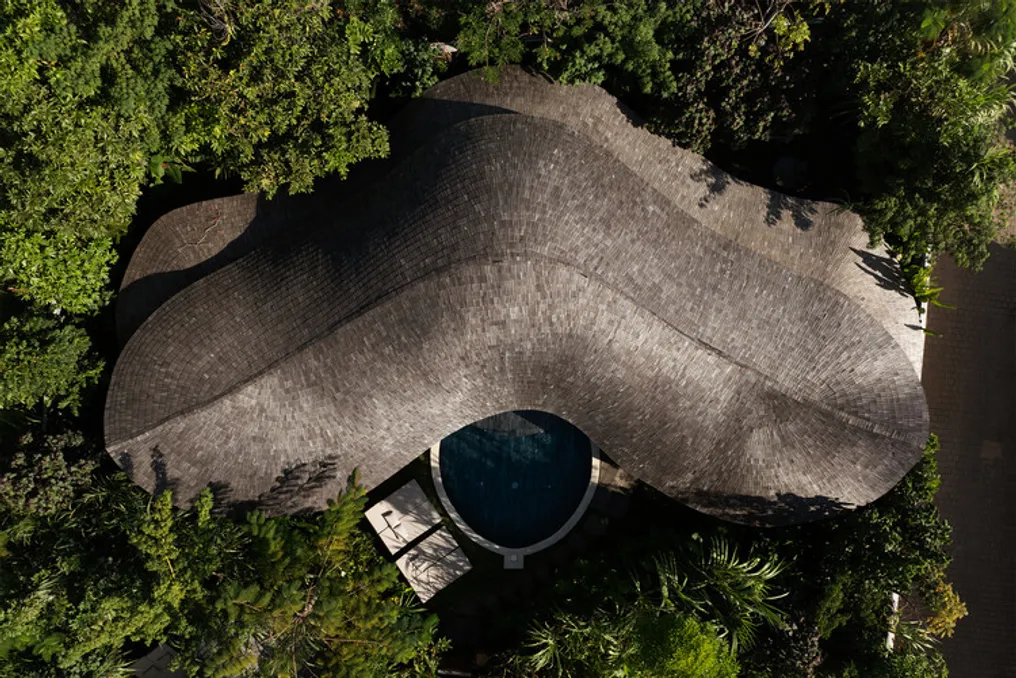
The Fire Villa, part of the Kaymana hotel complex located in Uluwatu, Bali, was conceived based on the concepts of radiance, revelation, and dazzle. Its bamboo construction, featuring a warm honey tone, was designed to absorb the sun's light energy.
The building's design was meticulously planned to maximize the penetration of natural light. This light filters through the open spaces between the bamboo stalks, producing a continuous spectacle of shadows and clarity throughout the day. Furthermore, the architecture acts as a canvas for natural light, optimizing passive solar strategies.
To manage excessive heat while utilizing solar exposure, the project employs curved and extensive roof lines. These lines function to direct dominant coastal breezes through large paved outdoor areas, thus establishing a natural thermodynamic cycle.
The villa's layout is configured as a spatial composition that flows smoothly from private and cozy rooms to larger communal areas. Structurally, the building opens up to the exterior like a dynamic fan towards its vast outdoor spaces. The internal circulation is intuitive and fluid, naturally guiding guests to the outdoor deck, pool, and social zones.
Instead of using traditional internal partitions, the architecture utilizes imposing bamboo vaults, comparable to cathedrals. These vaults direct the gaze upwards, imparting a strong sense of grandeur, drama, and collective energy. Private rooms unfold from this central social core, which features a double height ceiling, successfully balancing the need for privacy with spatial openness.
The material identity of the Fire Villa is marked by warmth, texture, and reflectivity. The main structure uses Black Bamboo (Gigantochloa atroviolacea), chosen for its monumental scale, structural robustness, and fibers rich in honey tones. The bamboo pillars are distributed at a calculated spacing, functioning as an architectural sundial that tracks the movement of the sun.
This bamboo skeleton is complemented by decks made of local noble wood (Ulin), terracotta accents, polished brass cladding, and volcanic basalt stone. The selection of these materials aims to provide tactile warmth and potential to capture and disperse light, reinforcing the villa's connection to luminosity and radiance.
With the variation of daylight, the interval between the bamboo pillars creates a constantly changing choreography of light and shadow over floors, walls, and external terraces. Throughout the day, the villa transforms with the advance of the sun, capturing the transformative power of light in every element of the project.