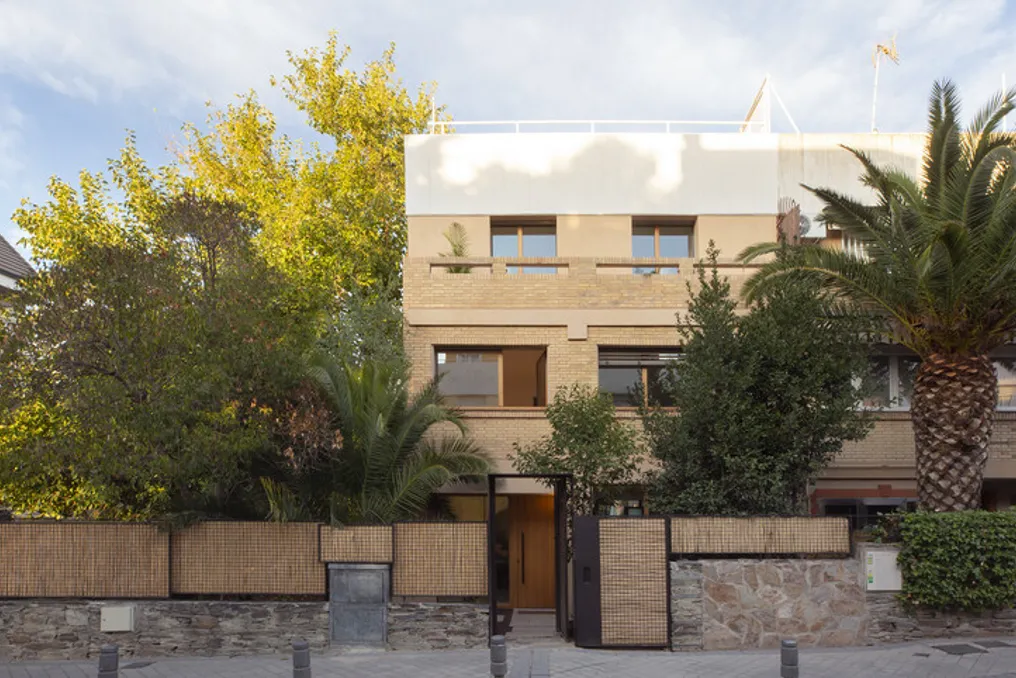
The project team presented the concept for Casa Fátima / MARMOLBRAVO, which involves transforming a townhouse built in the 1970s. Instead of completely replacing the existing building, the project aims to reinterpret it, revealing the hidden qualities of the original architecture and adapting it to modern lifestyles.
The house is located in the residential area of Pozuelo de Alarcón and originally had a significant advantage—a mature garden that developed alongside the building over decades. The project does not impose a new architectural structure but accepts this landscape environment as an active element of home life.
The intervention maintains the rational character of the original building, eliminates spatial barriers, and strengthens the connection between interior and exterior space. This allows natural light and vegetation to remain constant elements of daily experience.
The guiding principle of the project is flexibility. Rather than assigning specific functions to each room, the house is designed as a sequence of adaptive zones capable of accommodating various life scenarios and changing over time.
On the ground floor, the living room, dining room, entrance area, and garden are connected by physical and visual continuity, naturally extending home life outdoors. The upper floors follow the same logic, offering open spaces ready to respond to the dynamic needs of the family, remote work, or future changes without the need to modify the architectural structure.
The project interacts with the existing building on its own terms rather than opposing it. New materials are presented in a restrained contemporary language, establishing a respectful dialogue with the original architecture and its materiality. The use of wood, precisely crafted furniture, and a palette of natural ceramic finishes and mineral plasters in neutral tones enhances the continuity between old and new while increasing the comfort and emotional atmosphere of the home.
The intervention concludes with an extensive rooftop terrace, where a light greenhouse pavilion made of wood and corrugated polycarbonate creates an intermediate space between the house and the sky. This zone, being neither fully interior nor exterior, transforms depending on the seasons, filters natural light, and expands the usability of the dwelling, providing a place for contemplation, gatherings, and everyday enrichment.
Casa Fátima offers not a finished architectural object, but architecture open to the flow of time: a home capable of adapting to those who live in it. This demonstrates that the most sustainable transformation lies not in replacing what already exists, but in discovering and amplifying the value it already holds.