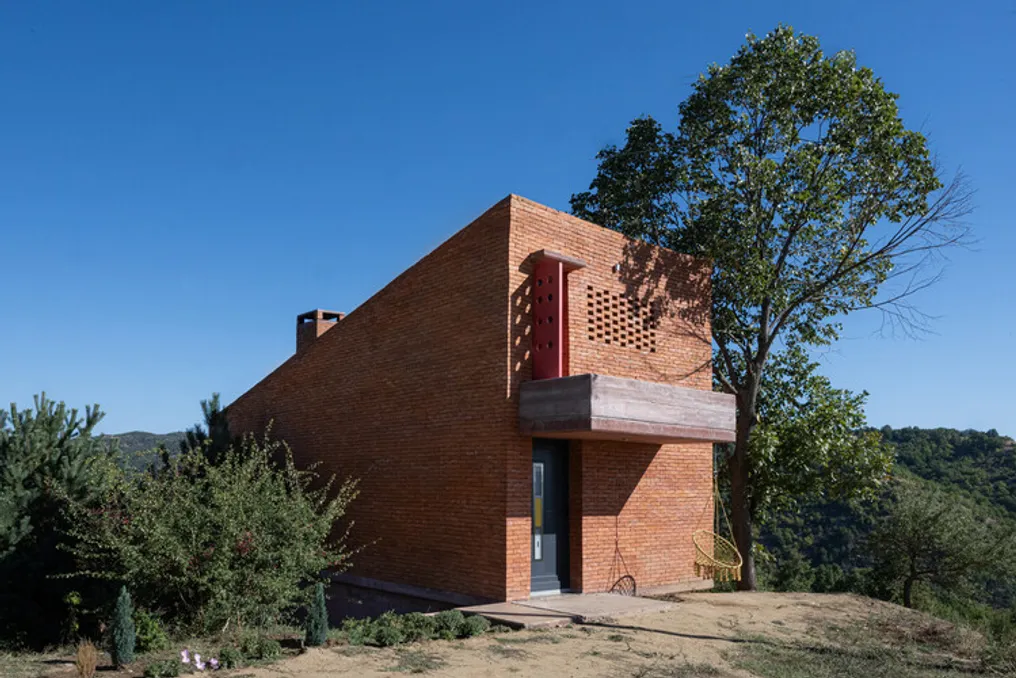
The Casa Sejaca, designed by G+A Architect, is situated on a green hill and was built using exclusively red brick and concrete. These materials give the residence a strong architectural character and establish an organic link with the surrounding environment.
The house's design features a cubic form and clean lines, characterizing a minimalist modernist aesthetic. The facades incorporate decorative perforations that create a dynamic lighting effect and promote natural ventilation.
On the upper floor, a prominent balcony extends towards the horizon, providing occupants with a wide view of the mountains and fields. Although the modifications to the volume are subtle, they are striking, such as the recessed vertical entrance and the reddish space that accentuates the rhythm of the facade.
The integration of the house with the existing vegetation is complete; a linden tree and several pine trees are nearby, contrasting with the colorful wildflowers sprouting on the slope and the red masonry.
The interior of the house mirrors the minimalism of its exterior structure. The cubic skeleton, made of red concrete and brick, defines a serene internal space where the presence of natural materials is perceived internally. The vertical entrance stands out, leading to an open area that functions as a living room connected to the kitchen.
The furniture was chosen following the architectural spirit: it is simple, practical, and focused on comfort, featuring polished concrete surfaces and brick walls, without extra adornments that might compete with the beauty of the external nature.
This building exemplifies contemporary architecture by blending geometric simplicity with the use of traditional materials, establishing itself as an aesthetic landmark in the rural landscape.
The residence symbolizes the fusion between memory and contemporary architecture. Authenticity is maintained through the use of red brick, a historical material linked to the earth and local culture, while the pure cubic form reflects a modern perspective. The location on the hill, with unobstructed views of the mountains, transcends chance, configuring itself as a place for contemplation and observation of nature.
The adjacent trees and the flowers that naturally emerge around it establish a direct dialogue between the building and wildlife, making the house part of the landscape, and not just an imposition upon it. This project goes beyond being a mere shelter; it is a manifesto of emotional connection to the place, where the art of building, nature, and memory intertwine. The house is described as a point of balance between past tradition and openness to the future.