Villa Yandara, developed by Padovani Arquitetos and located in Trancoso, was conceived with the objective of incorporating the tropical essence of the Brazilian coast into every detail of its architecture. The project transcends the function of mere housing, proposing itself to be a continuous sensory experience, where the landscape actively integrates with the inhabited space, ceasing to be just a backdrop.
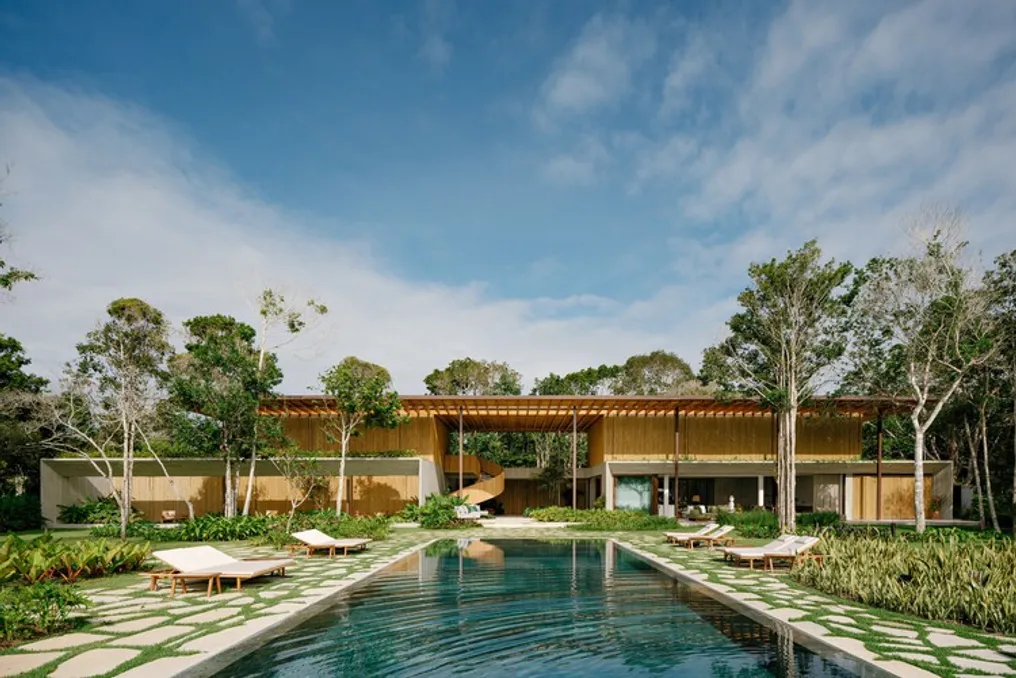
The volume of the residence extends transversely over a leveled plot, which is delimited by local flora, which blends with the planned landscaping, guiding the visitor to the house. On the ground floor level, the architecture is arranged perpendicularly to the pool's design, which projects towards the sea and is surrounded by the landscaping layout, signaling the continuity that permeates the entire project.
The ground floor functions as a transverse slice, being at the same level as the public road. Entry into the residence occurs in the center of the volume, flanked by a water mirror that frames the arrival and already suggests the contemplative character of the home. Upon entering, the gaze is directed directly to the outdoor area and the ocean, without physical barriers; the boundaries between the interior and exterior subtly dissolve, aided by floor openings that house dense gardens and guide the path from the entrance hall to the other rooms.
The private spaces are located on the right, comprising three suites—one of which is the master suite—in addition to a home theater. To the left, there are the common areas, including the living room, dining room, kitchen, gourmet area, sauna, and dressing room.
Access to the upper floor is made by a central spiral staircase, an architectural highlight clad in biriba, a material that defines the general language of the house. On the upper floor, two blocks are connected by a walkway: one block houses the master suite, with bedroom, bathroom, closet, and a deck with a private garden; the other contains three additional suites, one of which has a deck and a common garden, accessible from the lower floor by a dedicated staircase.
Materiality is the primary factor that gives the project its tropicality. The structure uses glued laminated timber (MLC) to organize the roof in a rhythmic series of slats that form the facade and support the biriba ceiling. This structure is supported by metal pillars strategically positioned on the external veranda, ensuring that there is no interference with the composition or the view of the sea. Biriba is used as the main finish in ceilings, panels, walls, and the staircase, dialoguing with tresuno, a cooler-looking material applied to walls and ceilings to balance the tropical touch with the contemporary.
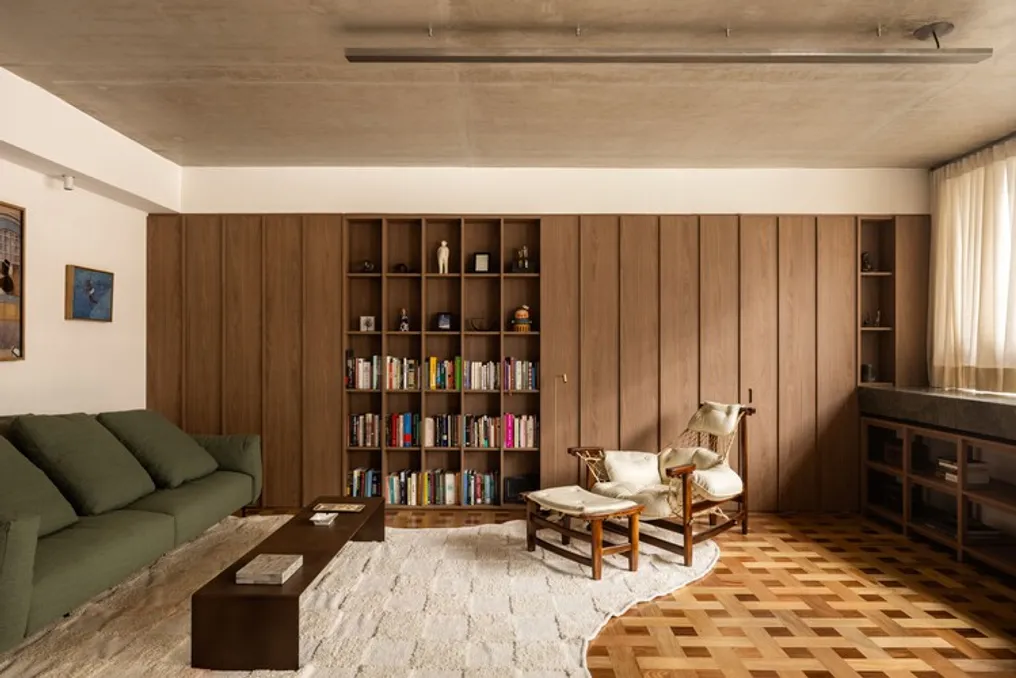
Regarding the interior design, wood reappears in selected furniture and carpentry coverings. Green stones are used in wet areas, contrasting with the tresuno and harmonizing with the carpentry. The furniture, characterized by an organic and contemporary design, features shades of green, blue, and beige, creating a visual connection with the surrounding landscape, and is complemented by works of art that accentuate the tropical atmosphere in all environments.
The landscaping establishes a direct dialogue with the nature surrounding the residence. A mosaic of stones demarcates the external paths, guiding access to the house and surrounding the entire leisure area. The pool is arranged perpendicularly to the built volume, aligning the axis of the entrance hall with the sea view and forming the main framing of the house. The vegetation, organized in organic beds, is positioned to maintain an unobstructed view of the ocean, while also integrating with the existing environment, using native and tropical species to achieve constant harmony with the location.