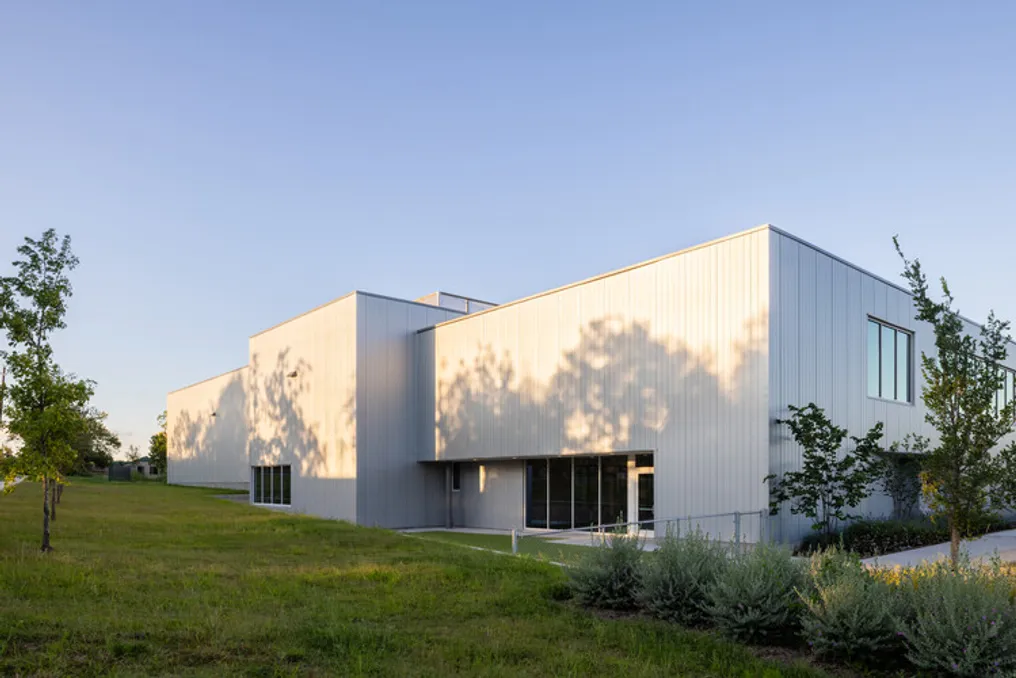
The new Crux South facility, located in Austin, Texas, was designed by the firm Derrington Building Studio. This ambitious project converts a former sandy plot into a community gathering point focused on movement activities, socialization, and local integration. The installation integrates a climbing gym, the Switchback Coffee cafeteria, a space designated for future tenants, and an outdoor area for food trucks.
This new venture marks a return to the brand's roots, replacing the first Crux location, which operated in a nearby renovated warehouse. Spanning approximately 3,700 square meters, the new structure returns the community to South Austin, maintaining an expanded program that reflects the brand's original experience.
The gym features rope climbing walls reaching 15 meters high, as well as bouldering areas inspired by the natural cliffs of the Austin Greenbelt and a unique climbing ramp in Texas that connects the ground floor to the mezzanine. The program is complemented by spaces for training boards, yoga, fitness, weightlifting, children's climbing, a shop, and coworking, aiming to serve both climbers and the daily needs of the surrounding area.
From the outset, the project faced the challenge of introducing natural light into a large-volume building without compromising the height necessary for climbing, all while respecting the window limitations imposed by neighboring residences. Instead of viewing these restrictions as conflicts, the architectural team from Derrington Building Studio used them to define the building's main architectural element.
Four-meter diameter skylights were implemented, serving as access points to the Texas sky, allowing for overhead natural light entry while simultaneously ensuring the privacy of adjacent homes. By directing illumination through the roof, the climbing walls could remain continuous and free to extend vertically, without competing for space with side windows.
The decision to use a few large openings in the roof, rather than many small scattered ones, simplified the roofing system and reduced the risk of leaks. Thus, what began as a limitation ended up being the factor that gives the building its best lighting.
The building's design modernizes the architectural language of previous Crux units. The use of insulated metal panels as a single cladding material provides clarity to the volume, while the structure is left exposed inside. These choices result in a construction that is durable, energy-efficient, and contained enough to keep the climbing experience and the form of the edifice prominent.
Together, the building and the terrain transform a complex program into a welcoming destination for South Austin—a place designed not only for climbing but also for the people who come to practice, gather, return, and incorporate the space into their neighborhood.