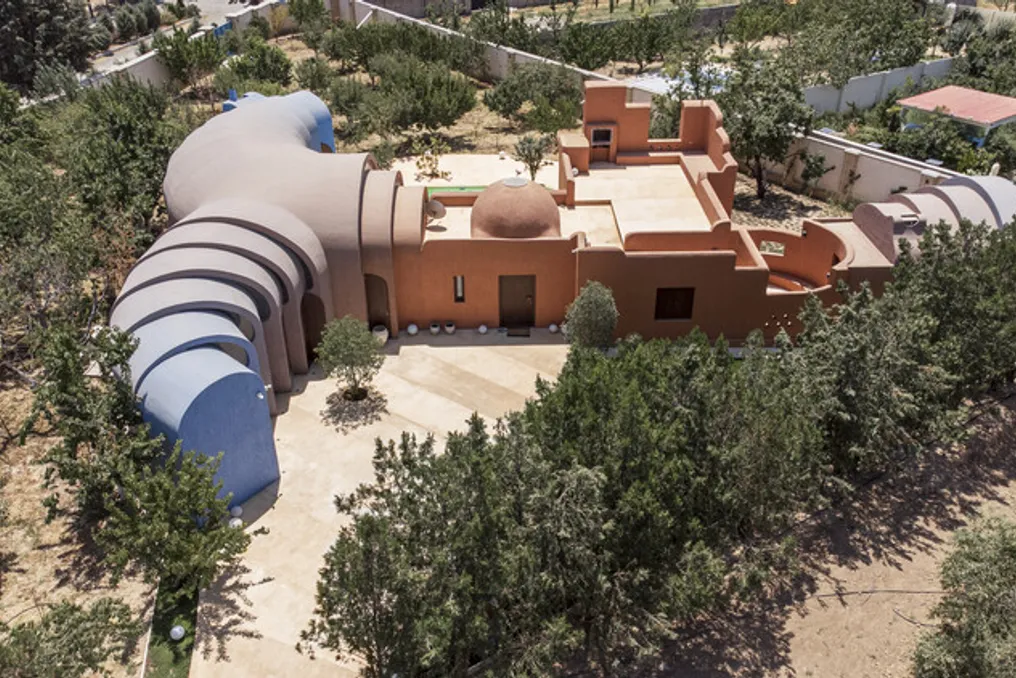
The project team presented the description of Casa Gelareh, where an old summer house located near Tehran was converted into a permanent living space. Instead of demolishing and replacing the original building designed by Iranian architect Firouz Firouz, the project expanded it to accommodate the permanent residence of new owners, who increased the area by acquiring three neighboring fruit plots.
In addressing the expansion, the project does not copy or imitate the existing structure, nor does it add anything completely independent to it. Instead, the new additions flow from the spatial and structural logic of the original house. Despite preserving its material character and construction techniques, they introduce different geometry and form.
This intervention can be viewed as an inoculation: new needs and demands merge with the existing body of the house, from which new architectural elements then emerge and develop. Thus, the expansion is perceived not merely as an addition, but as a process of growth through transplantation.
The orthogonal geometry of the original house transforms into a smooth and curvilinear system of connected vaults. These vaults, like the articulated shell of a segmented organism, curve, overlap, slide against each other, and gradually decrease in height, creating a continuous sequence that grows from the main body, making the boundary between them inconspicuous at first glance.
The perception of gradual growth is enhanced by the use of color. The monotonous tone of the original house transitions into a chromatic spectrum that spreads from the center to the new branches. This transition makes the transformation process visible, causing each vaulted segment to appear as a separate stage of the building's evolution. The overlapping of segments allows natural light to penetrate from above and along the walls, forming various spatial atmospheres and multiple ways of interacting with the garden.
New leisure areas occupy sections without trees in the orchard, while simultaneously outlining selected parts of this field, thereby establishing a continuous connection between the dwelling and cultivation. The orchard ceases to be merely a landscape visible from inside the house; it becomes an active component of daily life. Life, care, harvesting, and movement through the orchard intertwine into a single domestic environment.