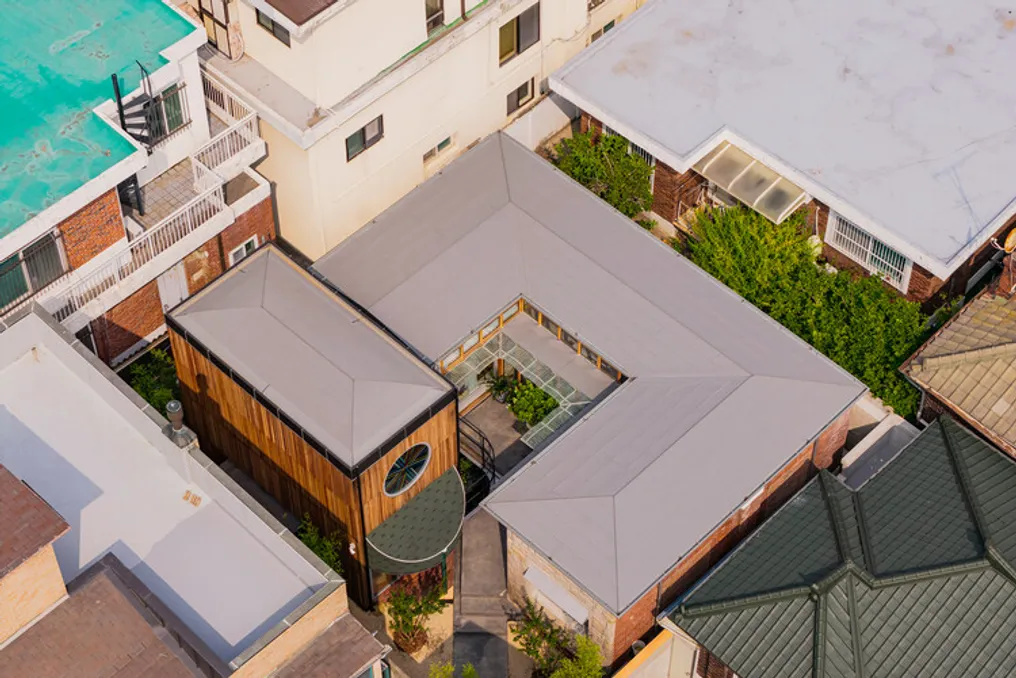
The Saekdong House is a renovation and expansion project of an old dwelling built in 1968, located in the Yeonhui-dong neighborhood of Seoul, South Korea. Access to the house only becomes visible after traversing a long and narrow alley, with the entrance facing the public street. Initially, the construction was single-story, featuring a ceiling height notably higher than that of common residences.
This design was intentional to ensure the entry of natural light and provide views, considering the unfavorable conditions of a plot surrounded by neighboring buildings. An air-raid shelter was located beneath the structure, a historical feature common in older houses in Yeonhui-dong, built as a precaution against war emergencies from North Korea.
The team responsible for the project decided to embrace the site's deficiencies as part of its unique identity. A house deeply embedded in the block can transform into an isolated refuge, and the long, narrow access path acts as a transitional progression, guiding from the bustling urban environment to the home. By emptying the original living room, a central patio was created intended to bring in light and ventilation.
The space freed up by emptying the room was then utilized to erect an annex in the south yard, an area previously obscured by adjacent structures. The existing structure was reinforced with a wooden framework, complemented by a low internal corridor and an external eaves made of fiber-reinforced polymer (FRP) in a jade green tone for rain protection.
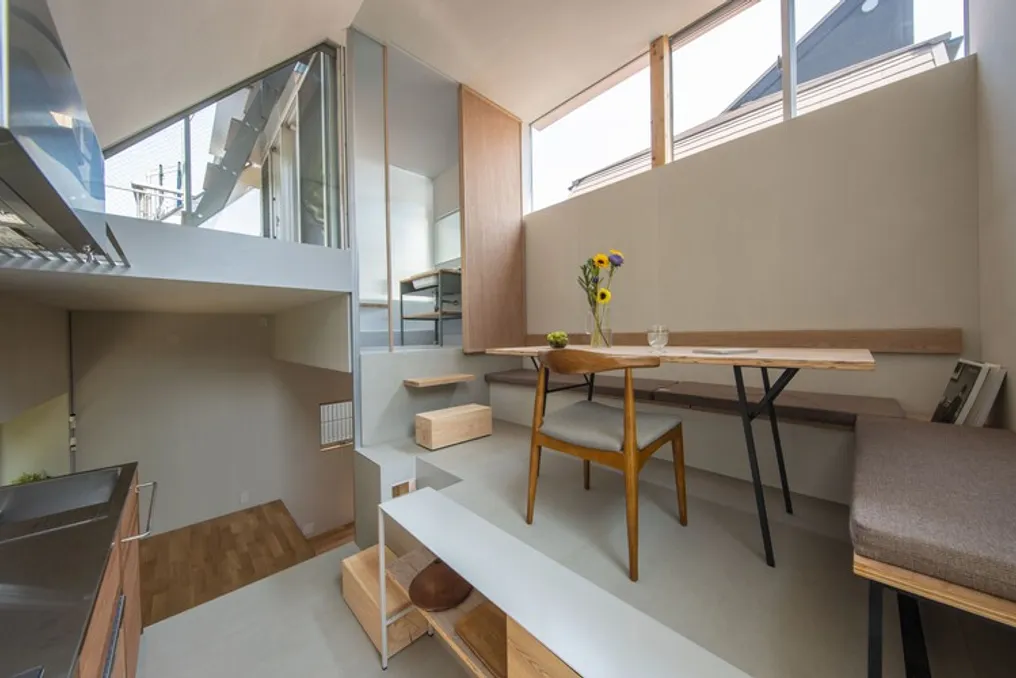
The original roof, which had considerable weight, was replaced by a light and simple two-slope covering. Simultaneously, the floor level of the air-raid shelter was lowered to allow for an appropriate ceiling height, introducing a low passage between the patio and the annex, designed to receive both daylight and facilitate circulation.
The term 'Saekdong' refers to the traditional Korean technique of sewing pieces of differently colored fabrics to form a single piece. Similarly, just as contrasting fragments unite into a cohesive fabric, various architectural components in the Saekdong House establish connections to compose a singular landscape. Elements such as furniture and architecture, structure and finish, interior and exterior, room and room, main house and annex, as well as nature and artifact, remain independent but coexist in harmony.