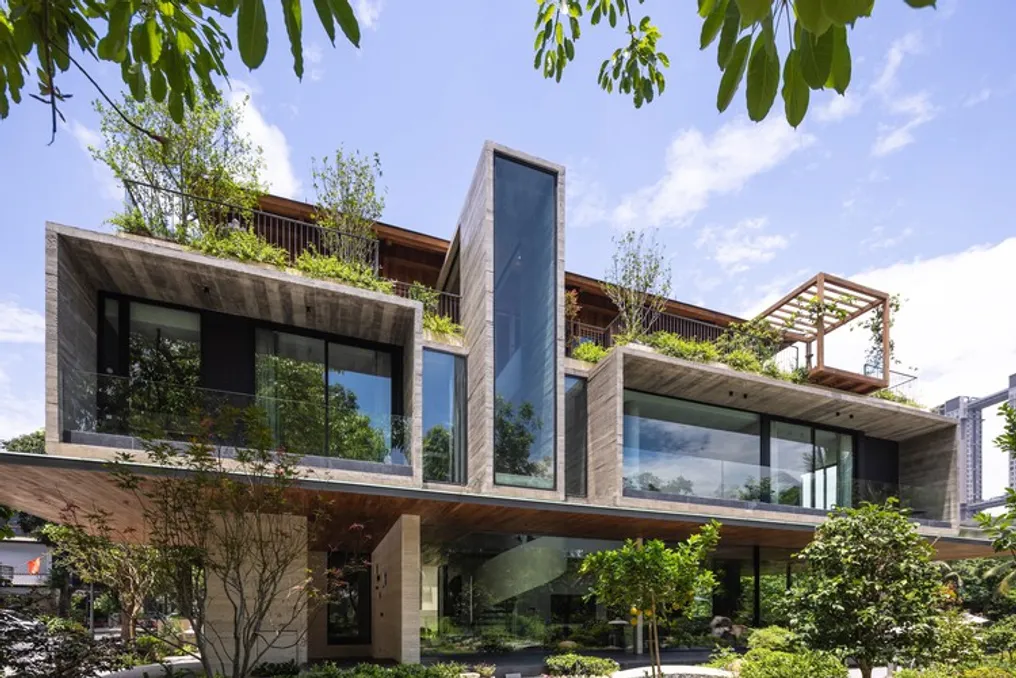
Dolphin Villa project by Idee Architects seeks to integrate domestic life and nature in Vietnam
Read more
ArchDaily Brasil
archdaily.com.br

Dolphin Villa project by Idee Architects seeks to integrate domestic life and nature in Vietnam

The Dolphin Villa project, developed by the Idee architects team, is located in a recently developed urban area in Vietnam. The central concept of the residence is to reestablish a more intimate connection between the domestic environment and nature, prioritizing a meticulously adjusted residential setting where architecture, landscaping, lighting, and climate constantly interact, rather than maximizing built area.

The organization of the house is based on the contrast between two distinct architectural systems. On the lower level, a series of voluminous exposed concrete blocks establishes a robust and protective foundation. These monolithic modules fulfill the primary functions of habitation and simultaneously act as a buffer against climatic conditions. The use of deep recesses, wide eaves, and a stratified concrete envelope minimizes direct sun incidence, creating shaded passageways throughout the property.

Above this mineral base, there is a suspended garden designed as a 'second ground.' At this point, a light pavilion stands out, constructed from wood and inspired by East Asian wooden architectural traditions. Unlike the solidity of the lower level, this pavilion is permeable and open, connecting directly to the surrounding vegetation, functioning as the spiritual core of the house—a refuge intended for tranquility, reading, tea tasting, and contemplation.

Natural light is a crucial element in structuring the interior. Variations in ceiling height and the uneven alignment of the concrete volumes generate a succession of vertical openings, skylights, and narrow light slits, guiding natural luminosity into the building. Indirect and reflected light continuously modifies the atmosphere throughout the day. These openings extend down to the basement, ensuring ventilation and natural light for spaces that would otherwise be isolated from the exterior.

Circulation was planned as a layered spatial experience, not as a linear path. Staircases connect the different floors and gardens, providing dynamic views between the filled and the empty, between compression and openness, and between darkness and light. The journey through the house unfolds progressively through framed views, transition terraces, and large double-height spaces.

Large sliding and automated glass panels allow extensive sections of the facade to open completely to the landscape, dissolving the boundary between the interior and the exterior. Cross-ventilation, protected terraces, and the integration of vegetation become an integral part of the architectural structure, rather than just secondary adornments. The choice of materials also reinforces the dialogue between the two construction systems: locally molded concrete with plank forms conveys a sense of weight, permanence, and thermal mass, while the wooden pavilion introduces warmth, touch, and coziness. Thus, the Dolphin Villa presents a tropical housing approach shaped not by excess, but by light, climate, materiality, landscape, and the emotional quality of the space.
Similar stories

Apartment in Vila Ipojuca, São Paulo, renovated by VAGA Arquitetura with a 'tropical brutalist' concept
Read more
archdaily.com.br

Apartment in Vila Ipojuca, São Paulo, renovated by VAGA Arquitetura with a 'tropical brutalist' concept

In an apartment located in the Vila Ipojuca neighborhood of São Paulo, the firm VAGA Arquitetura carried out a renovation on a 66 m² unit. The project aims to convey a sense of belonging through an atmosphere defined by materiality, memory, and durability. It was conceived for a Brazilian client who resides in London and returns to Brazil briefly throughout the year, stemming from a challenge proposed by the resident himself: to create a space with 'tropical brutalist' characteristics.

The architects explain that this expression, although seemingly simple, encompassed all the project's guidelines. The brutalist aspect was inherent in the building's original structure, while the tropical touch was manifested in the textures, colors, the more welcoming interaction with materials, and the very way of living in the space.

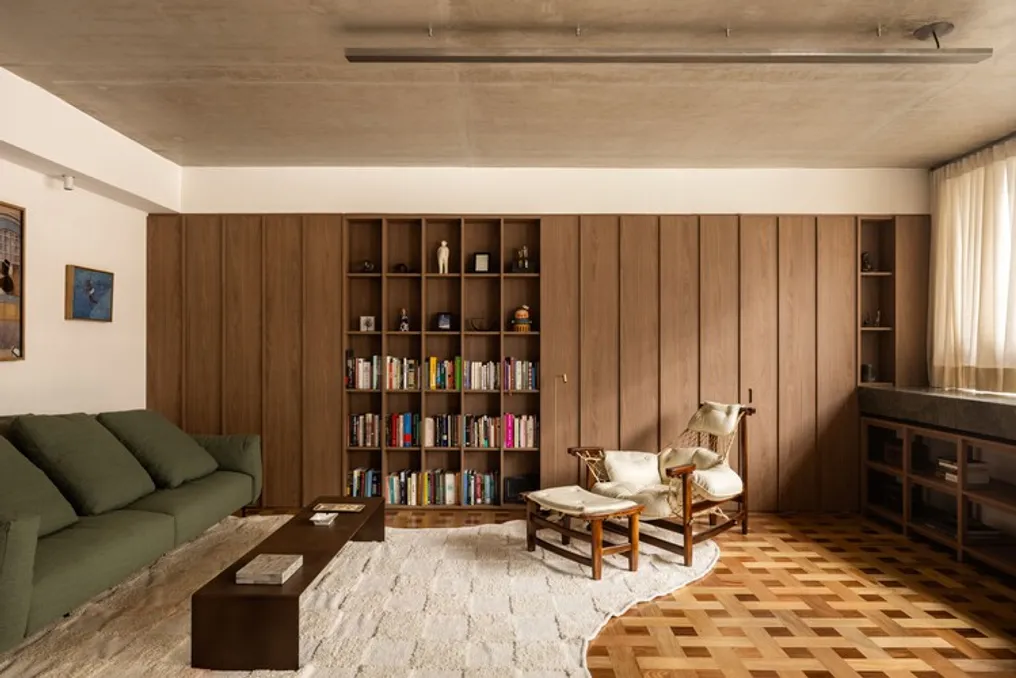
The apartment's original structure was maintained, notably featuring the exposed concrete slab, which was preserved in all rooms. This element highlights the constructive essence of the building and creates an intentional contrast with the warmer materials added during the renovation.

Pedro Domingues and Pedro Faria, partners at VAGA Arquitetura, mention that the project strongly originated from the relationship between the act of returning and the feeling of familiarity. The client's desire was to have an apartment that was always ready to receive him, functioning almost as a temporary refuge where comfort, identity, and personal history were immediately perceptible.

In the social area, the parquet floor, designed by the firm itself, is one of the central elements of the composition. This floor is made by uniting light and dark woods in a geometric pattern that extends throughout the apartment, providing visual unity and depth to the layout.

The living room features a large natural wood cabinetry panel that extends from floor to ceiling, serving to discreetly separate the social and private areas. This panel, with its rhythmic vertical design and integrated shelving, acts simultaneously as a camouflaged divider, library, and support for the resident's belongings, subtly delimiting spaces without compromising overall fluidity. Thus, books, records, and sculptures become part of the composition naturally, accentuating the personal character of the place.

Among the furniture defining the apartment's language, the Jangada armchair, made of jacaranda and raw leather, stands out. It was brought from the client's previous property, along with a green sofa that organizes the living room and intensifies the presence of earthy and natural tones present throughout the residence.

The dark green stones, used by the firm, represent another crucial detail, as they run through various environments like a material conductor. They are present on the kitchen counter, the dining table, and the desk, establishing a subtle and precise visual unity throughout the apartment. The main counter runs longitudinally through the social area, concentrating multiple daily functions: supporting food preparation, serving as a dining area, and functioning as a workstation facing the window.

The kitchen, designed to be open, reinforces the connection between socializing and routine proposed by the project. Integrated into the living room, it was conceived as the heart of the home, allowing the resident to cook while interacting with friends, conversing, or listening to music. The absence of television in the social area directs the apartment's focus toward permanence, exchange, and sound experience, causing books, records, and the turntable to gain prominence in building a more intimate and personal atmosphere.

The bathrooms are presented as small sensory spaces. They are entirely clad in terracotta-toned tiles and receive indirect lighting, creating a warm and almost theatrical ambiance. On the green stone countertop, the artisanal ceramic sink, also designed by the firm, reinforces the authorial character of the project, complemented by copper-toned metals that harmonize with the dominant earthy palette.

In the bedroom, the atmosphere takes on a warmer and more reserved tone. A red rug introduces an element of contrast that helps define the environment's identity, while linen curtains soften the entry of natural light.

In addition to spatial solutions, the renovation integrated the resident's journey. Objects, furniture, and memories brought by the client were incorporated into the new architecture without losing their original connections; instead of erasing the past, the project builds a historical continuity.

Biazus Arquitetura's Casa Ocean project focuses on comfort and integration with nature
Read more
archdaily.com.br

Biazus Arquitetura's Casa Ocean project focuses on comfort and integration with nature

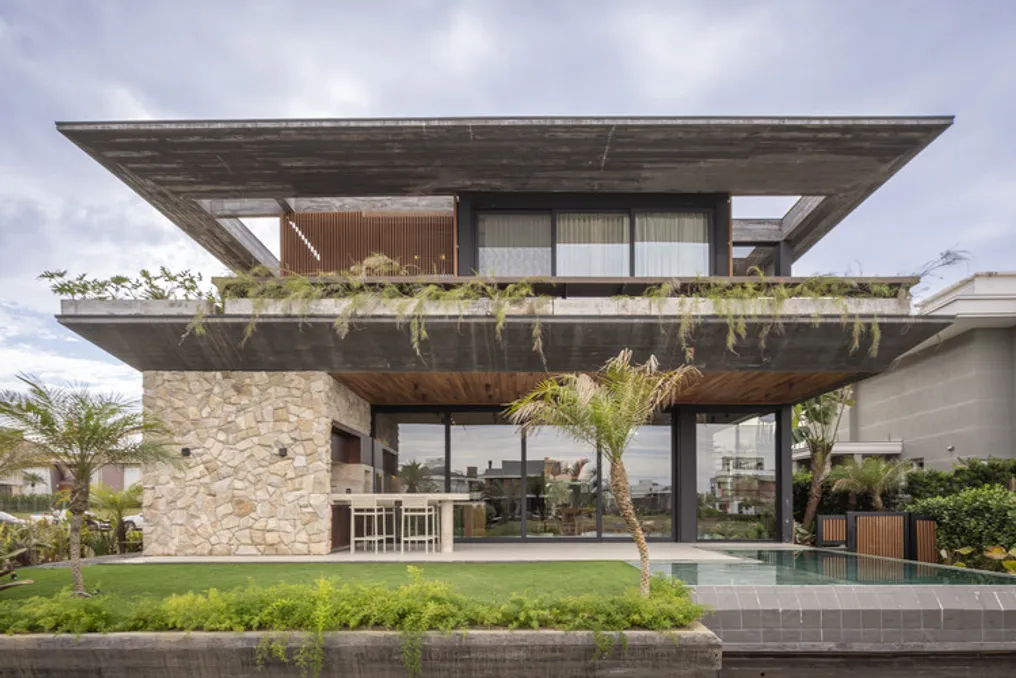
The design team at Biazus Arquitetura developed Casa Ocean, an architecture conceived based on the robustness of horizontal plans to provide shade, comfort, and a strong visual presence. The project was commissioned by the client to serve as a beach vacation home, ideal for hosting friends during weekends.

The design features an integrated living area, characterized by level differences between spaces and a double-height ceiling, utilizing natural materials such as stone and wood. The volumes are clearly defined, combining the solidity of exposed structural concrete, the anchoring provided by natural stone, and the warmth brought by wood, achieving an exact balance between lightness and firmness.

A challenging aspect of the project was the dark exposed concrete; the engineering team had to find the correct mix to achieve a distinct texture from the standard, lending originality and personality to the development. This process required testing and verification before concreting, resulting in a slight delay in the construction schedule.

In terms of construction, the house has a conventional reinforced concrete structure and uses double masonry for sealing to ensure perfect thermoacoustic insulation. The roof is made with a ribbed slab and a metallic roof with thermoacoustic protection. Regarding materials, besides exposed concrete, natural wood was used in details, sunshades, floors, and stairs, Portuguese stone in entrances, garages, and gardens, rustic moledo stone in certain internal and external walls, and metal.

The connection with the external environment is continuous, facilitated by large openings, wide balconies, and a gourmet area that connects directly to the garden and the water area. On the upper floor, there is the private area, which includes a pantry and dressing room, serving five suites, with the master suite being notable for its view of the lake. The staircase functions as a central element over a garden, integrating nature into the project and helping to mitigate the house's internal microclimate. There is also the option to install an elevator to ensure accessibility between the two floors.

Additionally, a wooden bench positioned on the external balcony enhances the building's volume and establishes a direct link between the resident and the vegetation present on the facade.

Popular