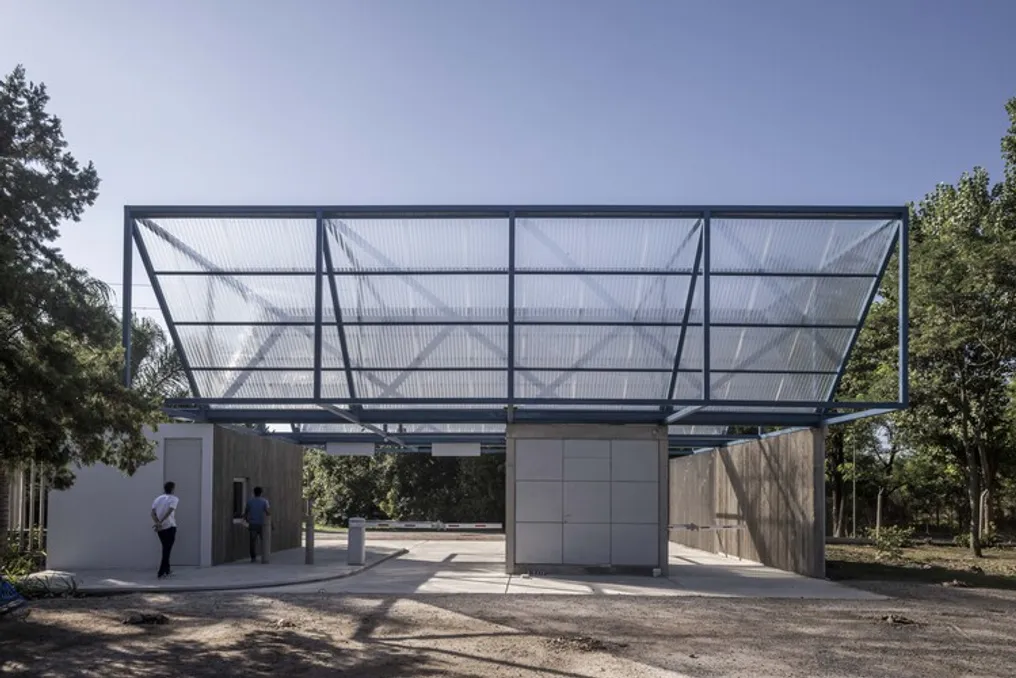
The design team was hired to develop the new access point for a camping ground that features recreational and sports characteristics, aiming to give it an appropriate dimension. To organize the entrance, contrasting with the morphology of the camping ground, which had developed in a disordered manner over time, a modulation of 3.30 by 3.30 meters was used.
This structural grid is notably visible on the metal roof, which was inspired by the truss structure present in the existing sports facility on site. The use of this same module, both vertically and horizontally, provides the scale and order intended to be achieved.
Additionally, the transparency of the roof ensures that the perception of space amplitude is maintained while passing through the access. 'V'-shaped tiles were also used to replicate the shape of the old historical entrance.
This structure, called the blue box, which is lightweight, is supported and cantilevered over a concrete base that demarcates the area. This base maintains a unique texture, which can be opaque or permeable depending on its location.