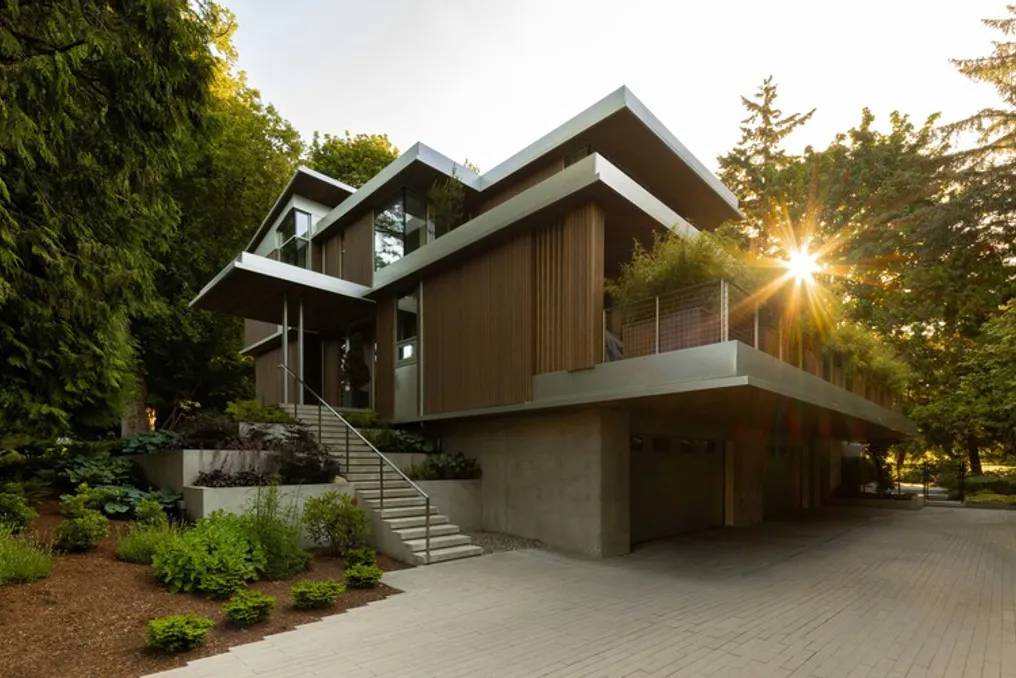
The Canopy House project, developed by Lamoureux Architect Inc., was conceived for a lot with a strong lateral slope and densely wooded, which follows the street's path.
The residence's architecture was planned to adapt to the natural topography of the land. This resulted in the house being distributed across different levels, which function as habitable platforms along the variation in height.
This adaptation culminates in a level patio located at the back of the property.