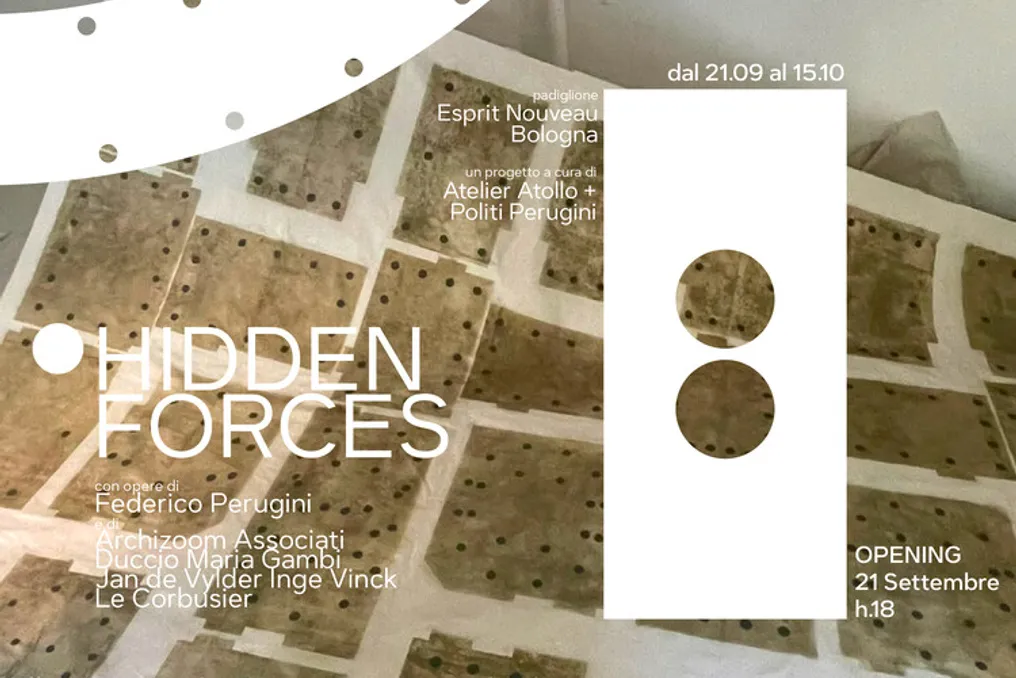
The Hidden Forces project is dedicated to studying less obvious aspects that influence the formation of architecture. Through an exhibition and a public lecture series, the project transforms the Esprit Nouveau Pavilion in Bologna into a space for analyzing the processes, conditions, and interrelationships that define architectural appearance.
Any project is the result of a complex system of forces that directs choices, sets boundaries, and determines possibilities. Beyond the built form itself, economic, political, ecological, regulatory, cultural, and social dynamics contribute to determining what can be designed and built. Conceptualized and curated by Atelier Atollo and Politi Perugini, Hidden Forces brings these conditions to the forefront, reflecting on how architecture takes shape within the broader transformations of our time.
The exhibition includes a series of Relics by Federico Perugini, as well as four authorial columns that create a link between the works and the exhibition themes. The Relics series is based on an unpublished sketch by Le Corbusier, where the architect depicts in full scale the invisible cross-section of the columns of one of his villas. These works develop this idea by replacing the pictorial material with building materials—concrete and steel.
They do not merely present, but demonstrate an infinitesimally small section of the structure of six iconic buildings by Le Corbusier, Mies van der Rohe, Tetsuosuna, Shinohara, Nishizawa, and Koolhaas, tracing the history of reinforced concrete construction in architecture. All six of these buildings were built and still exist. In addition to revealing the hidden area inside the columns, Relics reproduce the invisible forces and stresses that still pass through their structures.
The paired works function as conceptual columns, bringing together different authors, periods, and geographical regions to identify similarities, contrasts, and questions that are summarized by the four themes of the exhibition: Tools, Relations, Regulations, and Intentions. Each theme becomes tangible through an authorial column conceived as a spatial and interpretive mechanism.
Beyond its structural function, the columns demonstrate the capacity to generate architecture: one column is presented by Archizoom Associati; another was commissioned by Ducho Maria Gambi; the third is a construction site from architecten jan de vylder inge vinck / A JDVIV / A DVVT; and the fourth is a view of reality by Le Corbusier himself. These works extract and amplify the themes included in the exhibits, linking them to the broader economic, political, ecological, social, and cultural conditions that currently shape architectural practice, thereby recreating a map of forces and tensions that usually remain unnoticed.