Casa Südeifel Project: Transformation of Historic Agricultural Property into Contemporary Residence in Germany
Read more
ArchDaily Brasil
archdaily.com.br

Casa Südeifel Project: Transformation of Historic Agricultural Property into Contemporary Residence in Germany

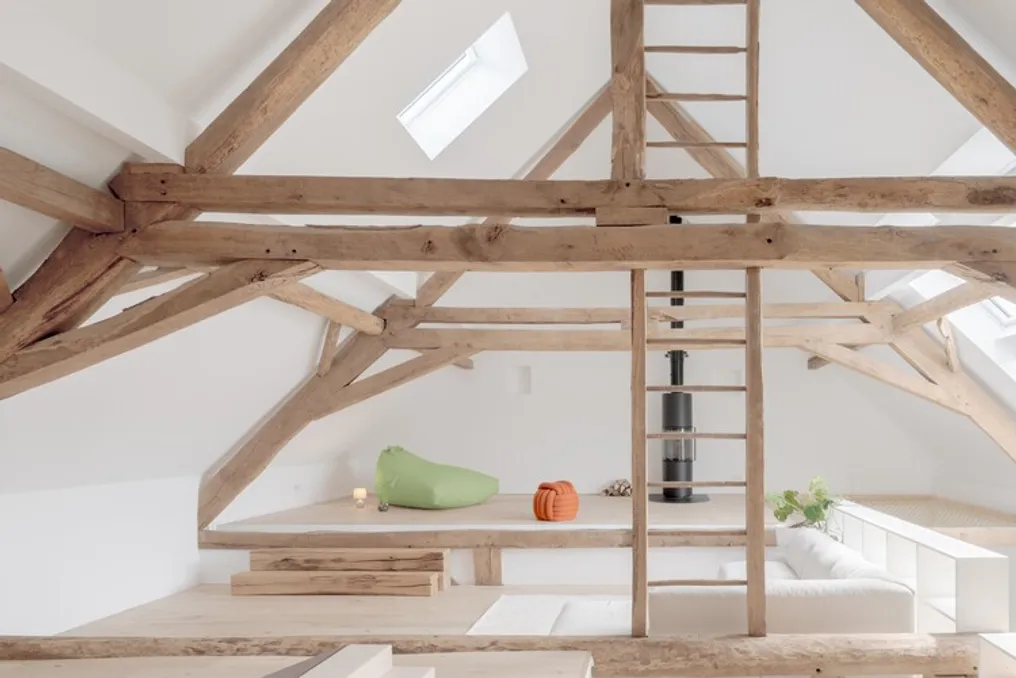
Casa Südeifel, designed by PUR+ Architekten, is situated within the historic structure of a village in the Eifel region, southern Germany. This project transformed a 18th-century agricultural property, protected by historical heritage, into a modern refuge and residence while respecting its essence.

The property follows the traditional typology known as Einhaus, which combines a residential volume dating from approximately 1700 with an attached barn, all under a single roof. The conceptual focus of the project was to recover the architectural clarity of this historic building while developing a flexible and updated interior environment integrated with the surrounding rural landscape.

One of the biggest challenges faced was reversing the extensive and uncharacteristic alterations made during the 1970s. These modifications included asbestos cladding, ceramic baseboards, altered windows, and fragmented internal divisions, which had almost completely obscured the genuine character of the property.

The project required a meticulous removal process, systematically stripping away these invasive layers to reveal the original sandstone masonry and the historic timber structure. This dark oak structure now functions as the main spatial axis inside, complemented by precise cross-laminated timber (CLT) elements that organize the double-height spaces without compromising the sense of spaciousness.

The interior layout was customized for the clients, a chef and a dance instructor, requiring large, unobstructed areas that promoted ease of movement and an adaptable lifestyle dynamic. A professional-grade kitchen and dining room connect fluidly to the garden through a large glazed opening.

Externally, traditional features were discreetly reinterpreted, utilizing a divided stable door (Klöntür) and a renovated barn gate. The old barn was converted into a multifunctional leisure space, equipped with a pool, bar, and workshop, preserving the functional and open identity of the original construction.

By establishing a constant dialogue between the exposed sandstone, the warm wood, and the sophisticated modern interventions, Haus Südeifel exemplifies a sustainable methodology for the renewal of built heritage. Instead of keeping the farm as a static museum piece, the project evolves the historical fabric with sensitivity to ensure its relevance for future generations.
Similar stories

Baumschlager Eberle Architekten presents the IXCAMPUS project in Saint-Germain-en-Laye
Read more
archdaily.com.br

Baumschlager Eberle Architekten presents the IXCAMPUS project in Saint-Germain-en-Laye

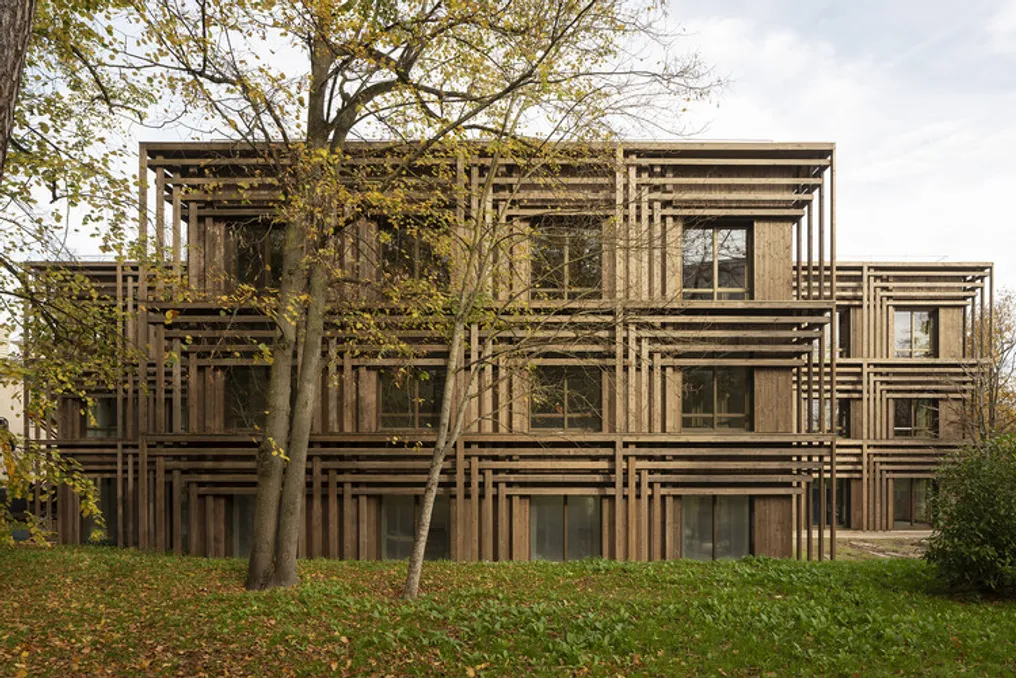
The design team described that Baumschlager Eberle Architekten has extensive experience in timber construction and the reinterpretation of building typologies. The IXCAMPUS project, located in Saint-Germain-en-Laye, near Paris, exemplifies the union of innovative construction techniques and conceptual reinterpretation.

The competition client, Foncière Château Saint Léger, commissioned the creation of two new structures. One is the 'Grande Orangerie,' which has an elongated shape and a usable area of 8,572 m², currently intended for teaching and research activities. The second building is the 'Incubateur,' designed in a cross shape with 3,102 m² of usable area, a space dedicated to hosting startups that produce their goods on-site.

Architectural project of Maison Bellon Camprubi and R2A Architectes in a village with a focus on sustainability
Read more
archdaily.com.br

Architectural project of Maison Bellon Camprubi and R2A Architectes in a village with a focus on sustainability

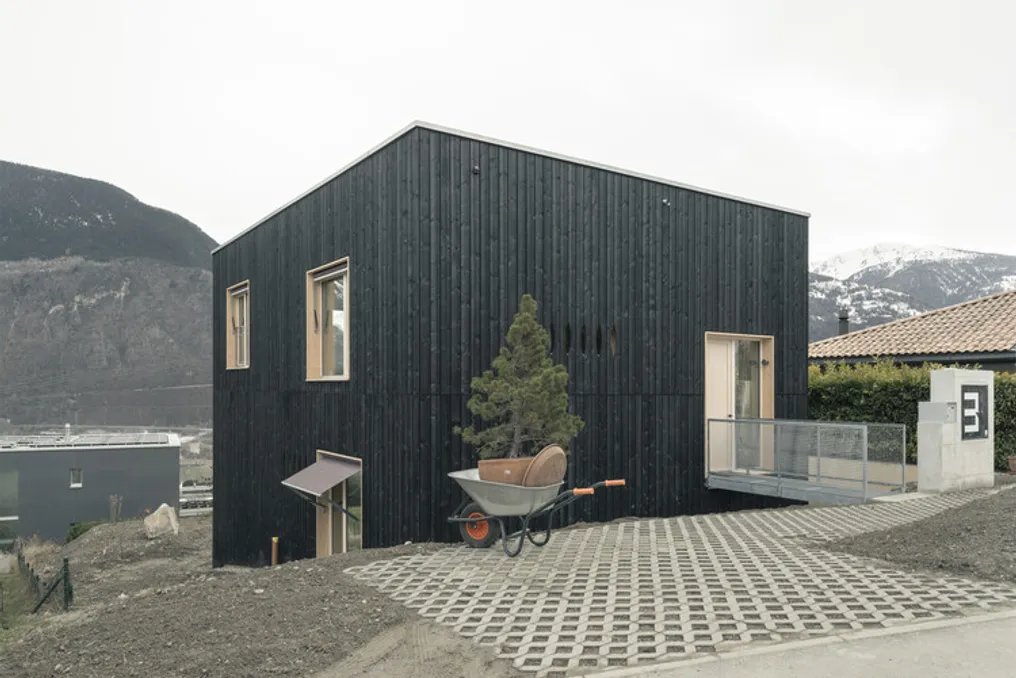
The design team described the concept of Maison Bellon Camprubi / R2A Architectes as an adaptable residence situated in a small village located on a slope. The plot, narrow and inclined, utilizes an old vineyard facing South, specifically towards the Anniviers Valley.

This project was conceived to be a flexible family home, with the potential to transform into a multi-generational dwelling, accommodating both a family and a retired couple. A central aspect of the design is the use of wood as a sustainable building material.

Access to the property is from the upper part. From an aerial perspective, the house appears as a discreet and quiet block, clad in dark wood, avoiding any superfluous projection or detail. The entrance is marked by a walkway, giving the house autonomy from the terrain, resembling a sober and almost closed monolith.

The articulation of the project occurs in the cut of the terrain, which functions as the main matrix. The building does not reject the topography but rather integrates with it, sculpting internal terraces and unfolding in the cut. The different levels are successive, and the living areas and access points are organized in strata, creating an internal landscape composed of terraces that offer distinct relationships with the ground, light, and view.

The project adopts a 'piraneian' dimension, moving through sequences rather than mere rooms. The heights vary, transforming the terraces into internal viewpoints, and the visual framing changes with each level change. Although the openings have generic shapes, each one is specific to its function, serving to frame, direct, and select the view. The arrangement of the facades is a direct consequence of this internal complexity, not an external imposition.

The path culminates in a rooftop patio, which functions as a privileged observation point, providing both privacy and spectacular views towards the south and west. The staircase transcends the function of simple circulation, being the essential architectural element that allows the residence to evolve, facilitating the transition from a one-bedroom to a two-bedroom house as family needs change.

The multifunctional space on the ground floor, which has independent exterior access, was planned to become, when necessary, the social area of an autonomous apartment. The overall conception of the house aims to ensure its durability over time.

The project fully implements its structural logic. A self-supporting wooden structure is firmly set upon a concrete base that adapts to the topography, ensuring the stability of the entire assembly. Wood is not just cladding; it constitutes the structural system itself. The sections were calculated without excess, keeping the joints clearly visible, revealing the structure whenever possible, without artifice.

The mineral base serves to absorb soil moisture and store thermal inertia. In contrast, the lighter upper structure prioritizes speed of construction and reversibility. Internally, exposed concrete defines the space, while light wood introduces warmth and tactility. Polished concrete floors unite the mineral quality of the base with the softness of the wood, establishing coherence between two materials and two distinct times.

The house was designed with strict material economy, eliminating unnecessary layers: surfaces are kept raw or semi-finished, the wood remains exposed, and the concrete is sanded. The clad and darkened exterior was chosen to develop patina over time, dispensing with constant maintenance. Rainwater is infiltrated directly into the plot, returning to the original soil.

Passive solar gains, combined with the compact volume and the thermal mass of the base, drastically minimize heating demand. Additionally, the wooden structure is largely dismantlable, uses non-composite materials, and results in a reduced carbon footprint, considering from the outset the conditions for its own evolution and reversibility.

Popular