The House over the Stream, a notable gem of modernism, underwent profound transformations over almost eight decades, changing its use, ownership, and state of conservation. Despite these changes, the structure, internal dynamics, and connection to the terrain remained crucial for understanding the residence and subsequently for its restoration process.
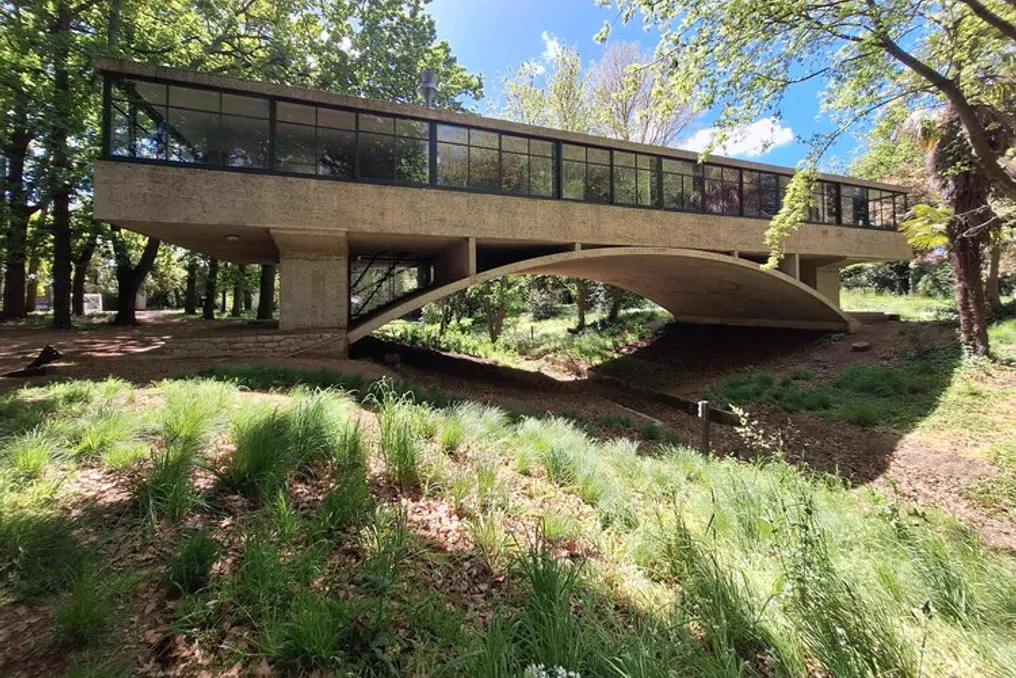
The project was conceived by Amancio Williams and Delfina Gálvez Bunge de Williams in 1943 for Alberto Williams, Amancio's father. The location in Mar del Plata, Argentina, dictated the characteristics of the house. Instead of avoiding the Las Chacras stream, the architects incorporated it into the design, using a reinforced concrete arch to cross the water and elevate the living spaces, integrating the waterway into the experience of living and moving through the site.
The structural integration and residential program were defined by the gesture of the arch. The curve of this element determined the layout of the stairs, while the upper rooms were immersed in the tree canopy. Large windows ensured that the landscape was always visible inside, encompassing bedrooms, living rooms, service areas, and the studio intended for Alberto Williams.
The construction phase demanded extreme technical rigor. During the work, it was found that the concrete arch did not follow the planned curvature. Williams suspended the works, proceeded with the demolition and subsequent reconstruction of the arch, which resulted in additional costs and delays to the project.
After completion, the House over the Stream fulfilled its residential function. Alberto Williams lived there with his wife until his death in 1952, and his daughter Irma remained on the property until the sale in 1968, totaling about twenty-two years of use as a home.
Even before the end of this residential cycle, one of the project's premises had already been altered. In 1957, municipal sanitation works interrupted the flow of the Las Chacras stream. Although the house remained in place, the waterway that had shaped its conception and relationship with the terrain had disappeared.
Subsequently, the use of the property changed. In 1970, the House over the Stream was converted into the headquarters of radio station LU9, housing offices and transmission studios in spaces originally intended for family life. The broadcaster operated there until 1977. After that, the building underwent maintenance but remained largely unoccupied. Following the owner's death, inheritance disputes led to the property being abandoned, its deterioration worsened by vandalism, weather, and two fires.
Even as it moved away from its primary function, the House over the Stream gained notoriety beyond Mar del Plata. Shortly after its completion, the house began appearing in international publications, drawings, and photographs, entering broader debates about modern architecture in Latin America and Argentina.
These two narratives evolved in parallel. The house was inhabited when it started appearing in architectural periodicals, but its recognition lasted long after the end of its residential use. Drawings and photos preserved the image of a sophisticated connection between architecture, structure, and the stream, even when the building changed purpose, lost its waterway, and finally deteriorated.
At the beginning of the 21st century, the House over the Stream was already widely recognized in architectural history, but the building itself was in precarious condition. Years without regular care, combined with environmental damage, vandalism, and two fires, affected both the house and its surroundings. In 2005, the Municipality of Mar del Plata took custody of the property, and in 2012, it was included in the World Monuments Watch.
At this point, conservation ceased to be merely repairing a damaged house. Some original components survived, others were lost, and the stream that defined the project had been absent for decades. The restoration required defining what would be preserved, what should be reconstructed, and how to restore the links between the building and its terrain.
Documentation from the Williams Archive provided the basis for many of these decisions. The restoration, conducted by the Ministries of Culture and Public Works of Argentina, in collaboration with the Municipality of Mar del Plata, saved existing material whenever possible and recreated missing elements based on original records and drawings.
This methodology extended to the adjacent park, which was recovered and classified as a historical garden. Furthermore, water was reintegrated beneath the house through a pumping system. Bringing the waterway back to the land revived one of the initial conditions of the project, allowing the interaction between the arch, the house, and the water to be relived.
The House over the Stream reopened its doors as a museum in January 2024. The following month, the Ministries of Culture and Public Works of Argentina and the Municipality of Mar del Plata received the award from the World Monuments Fund for the restoration, becoming the first South American modernist project to receive such an honor.
Its new public use introduces a new way of occupying the building. Visitors now move through spaces initially intended for socializing, working, and resting, while the house itself becomes the focus of the experience. The domestic program remains visible but is interpreted in dialogue with the later uses and transformations that make up its history.
Thus, the restoration did not aim to return the project to its 1940s condition. On the contrary, it recovered the building and its surroundings enough so that the original intention of the project could be apprehended again. The arch continues to support the house over the water, the stairs follow their curve, and the environments maintain their connection with the surrounding vegetation.
Almost eighty years after its construction, the House over the Stream no longer serves the domestic life for which it was conceived. However, the architectural relationships established at its genesis persisted despite changes in use, landscaping, and conservation, enabling the house to assume a new public dimension without losing the concepts that founded it.