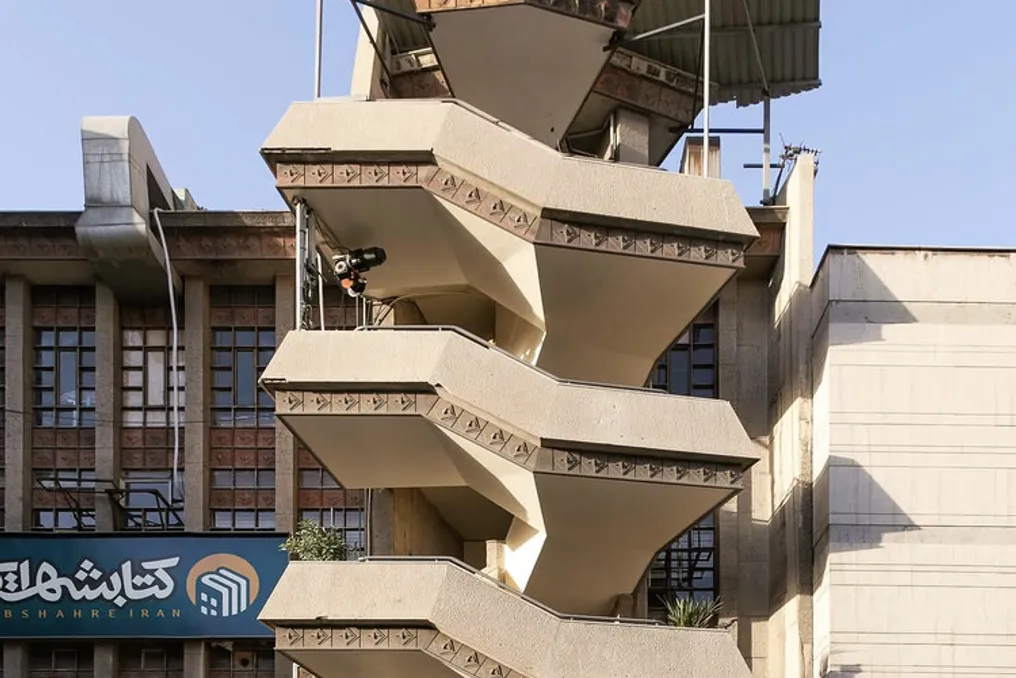
Tehran, situated at the foot of the Alborz mountain range, is a metropolis growing under a slope that simultaneously protects and suffocates it. This landscape, which prevents wind passage and concentrates pollution, also holds centuries of territorial disputes. The capital was built on geologically and politically unstable ground, where seismic faults are present beneath the avenues, and upon which the remnants of multiple imposed reconstructions, demolitions, and reinventions accumulate. Thus, the city continues to expand, serving as a silent witness to a country that has been continuously negotiating between maintaining memory and forgetting for over two centuries.
In this specific scenario, Tehran's architecture reflects a constant dialogue with various ideologies and styles. From traditional Persian masonry to European neoclassical and Baroque influences, several streams of thought have manifested in the city's streets. However, modernist production stands out intensely, having shaped the city primarily between 1930 and 1980.
This period was driven by administrative and political modernization, resulting in the construction of universities, factories, schools, and other public buildings. This body of work should not be seen as a simple copy of European modernism, encompassing different phases. The so-called 'late modernism,' which began in the late 1950s, exemplifies an effort by architects to reintegrate elements of local culture and establish a regional identity.
Buildings such as the Azadi Tower are notable examples of this phase, presenting a mixed architecture where modernist materials, such as concrete and glass, coexisted with artisanal techniques, geometric references, and Persian and Islamic historical elements, forming a rich modernist collection of great historical value.
However, this more recent architecture has begun to be seen as easily replaceable. Currently, Tehran's modern heritage faces issues such as deterioration, changes in use, real estate market pressure, and conflicts between the need for preservation and private property rights, a recurring problem in other parts of the globe.
An interesting parallel can be found in Tashkent, Uzbekistan. After the 1966 earthquake, the city was rebuilt following modernist principles, blending industrialized methods with local traditions and conditions. The recognition of this legacy by UNESCO in 2026, resulting from preservation efforts after the demolition of important buildings, reinforces a new view of an architecture previously considered merely part of daily life.
These examples point to a global issue: modern architecture is often too young to be classified as 'heritage,' but old enough to be considered obsolete. Therefore, its safeguarding depends not only on designation but also on documentation, cultural recognition, adaptive reuse, and economic models that make conservation more advantageous than demolition. In this context, initiatives like Calque Studio gain prominence.
Headquartered in Tehran, the studio was born as an autonomous research initiative aimed at preventing such losses before they happen. The team has been proactively working for years to identify neglected buildings, document them with forensic precision, register them with Iran's heritage authorities, and monitor those that are still standing. Among the constructions that Calque has identified and documented in the city are the Metropol Cinema and the Asia Cinema.
The studio itself explains that its method is based more on investigation than on standard architectural measurement. Since original plans are rarely accessible, the studio recreates each building analogously to a detective reconstructing a case, analyzing all available physical material and interviewing long-time residents and original owners to piece together the property's history and its discreet trajectory of abandonment.
As a complement to the studio's work, there is the Tehran Door Project, which is dedicated to recording the entrance doors of mid-20th-century buildings throughout the city. These doors are treated as unique items summarizing the identity of each residence; hundreds of mapped doors have had their shapes and ornaments converted into vector and parametric drawings, creating a typological archive of a craft that has almost disappeared from contemporary architecture.
Each door functions as a small forensic study. It is usually the first element noticed upon arriving at a house, and we observe patterns of rust and repairs on the hinges as if examining evidence, because in a few years, the door itself may be the only remaining trace to be interpreted. This perspective is shared by Niloofar Abounoori, former co-founder and architectural researcher at Calque.
All material documented and developed by the studio is accessible in a public digital repository. Additionally, guided tours of Tehran's neighborhoods invite the public to observe the urban modernist structures. This process of reintroducing the buildings to the community serves as an incentive for their preservation, since protecting this heritage is only viable when there is a sense of belonging, i.e., the understanding that it is part of the history of every resident of the city.
In practice, this public visibility has generated tangible results. The documentation produced by Calque provided direct support to successful applications submitted to the Iranian Cultural Heritage Organization, assisting in the designation of several threatened modernist structures, including the Asia Cinema and the Dowsoto Building.
Beyond protecting buildings, initiatives like Calque promote deep reflection on what we choose to keep alive and what we allow to disappear. If architecture is a record of social transformations, what is lost when its signs can no longer be deciphered? In Tehran, this question remains open, establishing documentation not just as a record of the past, but as a form of resistance against oblivion.