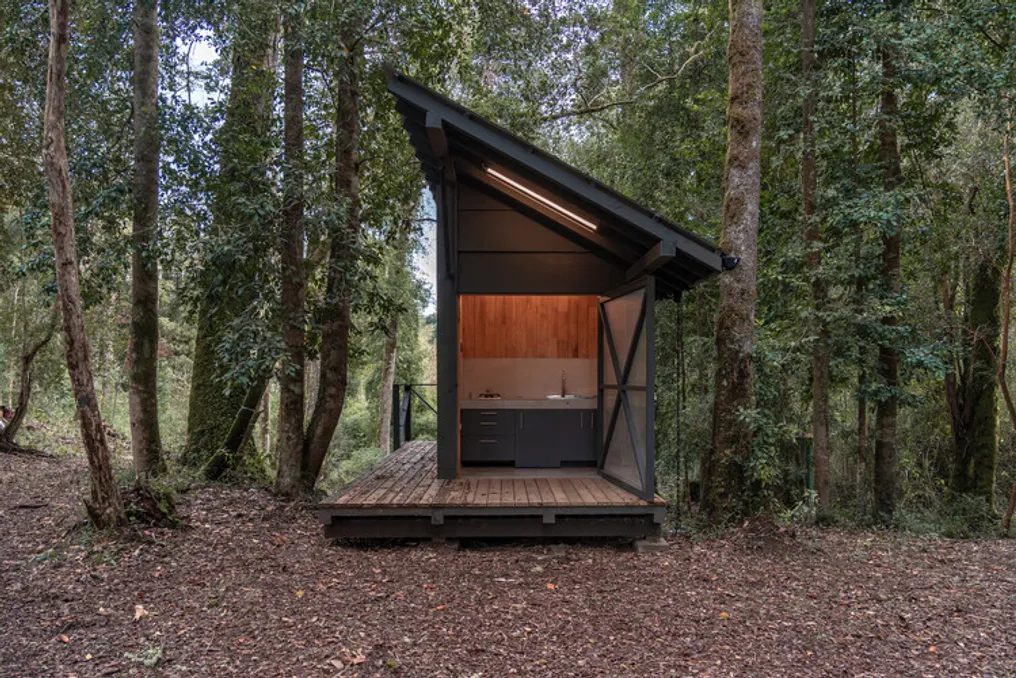
The project team described the Rupanco Base as an undertaking situated in a forest in the Los Lagos Region. The land is characterized by being cut by a river and being close to the mouth of Lake Rupanco. This project arose from the need to improve a type of housing already used by the owners.
Originally, the owners used the location only sporadically, sleeping in a tent set up among the trees. However, they needed to add separate sanitary facilities, including a bathroom, a toilet, and a shower, as well as a small pantry intended to support outdoor gatherings and activities.
The project was implemented on the only area of the land that presented a relatively flat level. This characteristic facilitated the concentration of interventions in a limited area, thus minimizing the impact on the forest. Furthermore, the program was integrated into an open space that functions as a natural extension of outdoor activities.
Considering the reduced dimensions of the project, a primary challenge was ensuring well-lit areas without compromising the connection with the surrounding environment. The layout of the rooms, openings, and views were carefully planned so that the presence of the forest could be perceived even from inside the refuge. In this context, the shower was strategically placed at the end of the volume and on an elevation relative to the ground, facing the landscape and taking advantage of the visual depth provided by the trees.
The construction blends a wooden structure with exterior finishes in fiber cement and interior finishes in wood. From the beginning of the planning, there was an effort to interfere as little as possible with the land, which resulted in reducing the number of foundations required. Part of the project was resolved through a cantilever of about ninety centimeters on the external corridor, decreasing the building's contact with the ground and adapting to the existing topography.
Although the internal enclosure was conceived as a light system, the roof structure was designed with greater resistance. This choice is due to the natural conditions of the location, where the falling of branches and even trees is part of the forest dynamic. Thus, the covering serves not only as a structural element but also as a protective mechanism for those using the shelter, allowing for safe year-round stay in the location.
In summary, the objective of the project is to provide the essential conditions to stay in the forest without modifying what initially attracted the occupation: the proximity to the landscape, the river, and the immersive experience in nature.