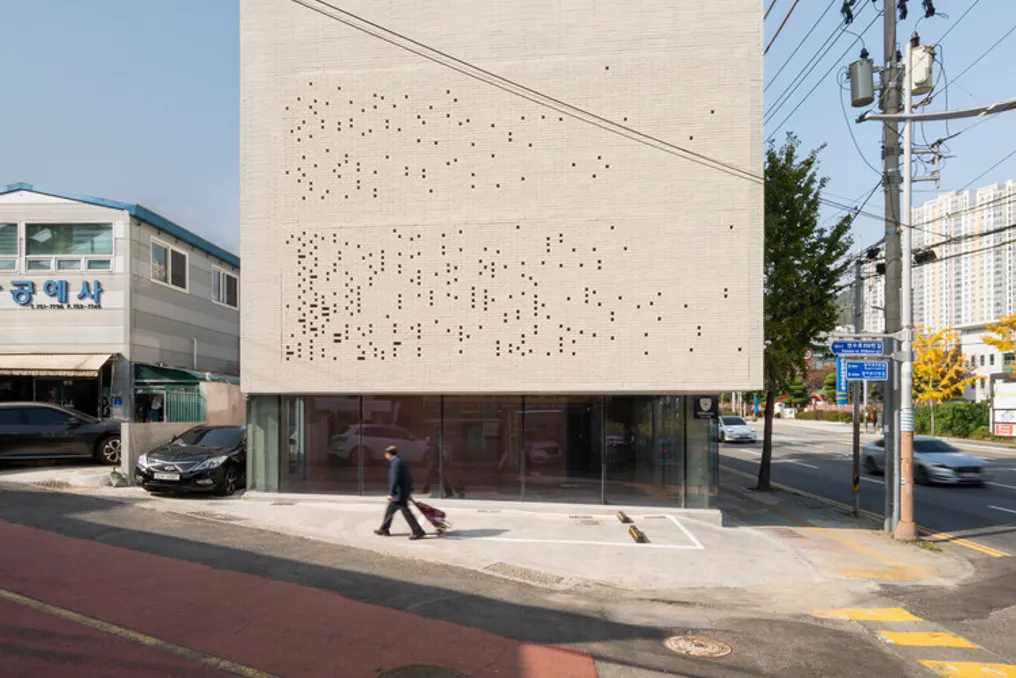
The design of the JH Gwangan Mixed-Use Building, developed by U.GA Architects, is located in Mangmi-dong, Busan. This plot occupies a sharp and pronounced corner, where a busy arterial road with heavy traffic flow towards Haeundae meets the picturesque environment of an old residential alley filled with antique shops.
Although this privileged location guarantees excellent commercial visibility, it also poses a challenge for protecting the upper residential floors, requiring residents to be shielded from the constant city noise and unwanted gazes. Instead of adopting a closed and defensive structure, the architecture was conceived as a 'permeable filter,' embracing the urban landscape and its strong solar incidence while offering security to its inhabitants.
The building received the nickname 'Lucy,' a reference to how light manages to penetrate a physical mass. Environmental challenges were addressed through tectonic porosity. To mitigate the visual weight of the volume, the facade was divided vertically and constructed with open block masonry. This pixelated brick acts as a natural and ecological blind.
During the day, it softens the street noise and disperses intense sunlight into soft, bright particles before they reach the interior. At night, this dynamic reverses: internal lighting diffuses through the porous masonry, spreading across the street like a starlight glow and enriching the city's nighttime scenery.
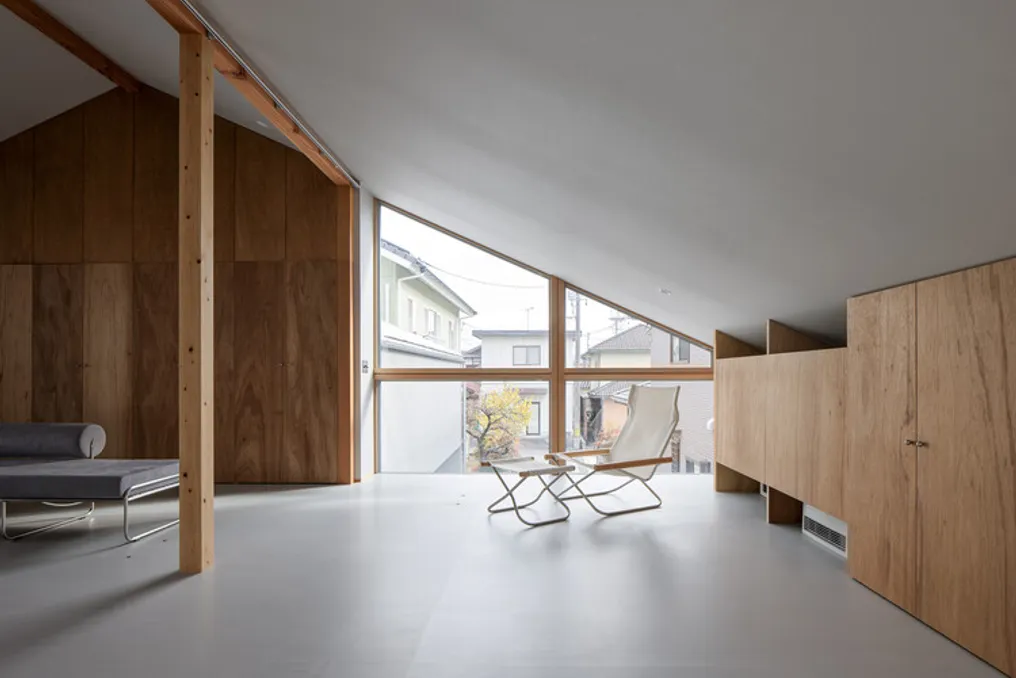
In contrast to the spatial uniformity typical of modern apartments, the design incorporates three distinct courtyards in its vertical section, aiming to restore a sense of nature and introspection. The 'Roof Courtyard' serves as an open space, fully exposed to natural elements such as sun and air. The 'Contemplative Courtyard,' on the other hand, is enclosed on all sides, presenting only an elliptical void in the ceiling, functioning as an isolated spot for meditation and listening to the rain.
Finally, the 'Layered Courtyard' frames a single hackberry tree within a vertical frame, creating a landscape that resembles a painting, visible both from inside and outside the building. The pursuit of architectural depth is also manifested in the choice of materials, selected for their ability to age distinctly. Stacked exposed cement bricks, rough red textured mass (STO) at the pedestrian base, and exposed concrete in common areas prioritize tactile authenticity over artificial finish.
Beyond aesthetics, the physical well-being of this refuge was meticulously adjusted through extensive environmental simulations. A notable aspect of the project was the intense collaboration between the architect and the client, who had moved from Seoul to start a new phase of life. As a result, the architectural firm, U.GA Architects, installed its own headquarters on the third floor of the building, making the architect and the client direct neighbors under the same roof. Thus, 'Lucy' silently demonstrates how humans, architecture, and nature can coexist in harmony within this sculptural volume situated in the city center.