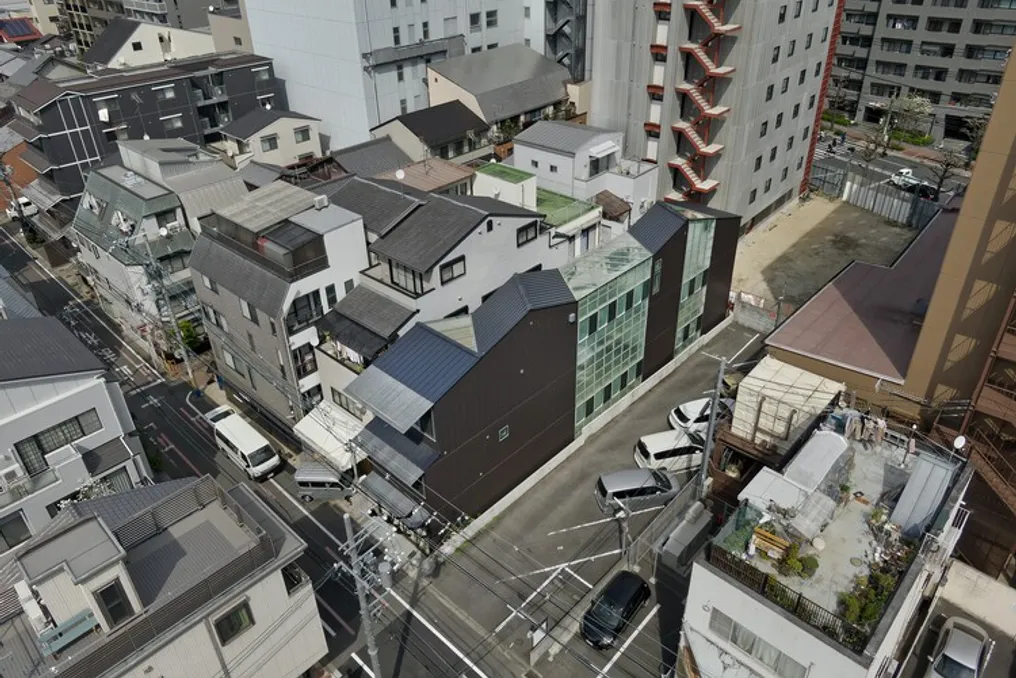
The project team presented the concept for a house and studio intended for a couple of ceramicists, located in a commercial district in central Kyoto. This area is undergoing redevelopment with the construction of dense, medium-to-large height buildings.
Since the clients create large-scale ceramic pieces, they needed to ensure maximum workshop space on the ground floor. The plot has a typical 'unagi' shape (a narrow piece of land extending along the street westward and deeply into the east). Medium-height buildings and workshops are situated to the north, a high-rise hotel is being built to the east, and the parking lot in the south will likely soon be replaced by medium-height buildings.
Given that natural light and ventilation are inevitable challenges on such a narrow and deep plot, traditional urban houses (machiya) historically utilized internal gardens (tsuboniwa) and garden corridors (torinwa). However, simply transplanting these elements into a three-story building would make the ground floor too dark for the workshop, especially with the emergence of medium-height buildings on the south side. Therefore, glass-covered patio-like spaces were integrated in two locations, creating circulation zones that function as a three-dimensionally unfolded corridor.
Formal constraints set by landscape design regulations for this site are based on Kyo-machiya examples. Although efforts are made to apply the machiya form, which was originally a two-story typology, in an area filled with three-to-five-story medium-height buildings, the team felt obligated to continue the architectural culture of Kyoto and develop a concept for a medium-height machiya. Thus, the facade references machiya codes while transforming their materials and scale. Inside, conversely, beams are arranged diagonally to create dynamic spaces and resting areas in a city governed by the rigid orthogonal grid of the old *jori* land division.
The composition, naturally following the depth of the plot, reflects the spatial hierarchy of *omote/oku* (front/back) Kyo-machiya: from the ground-floor workshop, through the second floor—a guest room, as well as an office and a corporate-function tatami room—to the living/dining area and bedrooms on the third floor. Vertical circulation zones running through the building separate the upper rooms from each other, similar to isolated pavilions (*hanare*). The rear spaces (*oku*) connect to the front part (*omote*) of the lower floors through these vertical routes, revealing a multi-layered spatial experience. One of the circulation zones directs light into the workshop, while translucent fiberglass (FRP) panels installed on the second floor block heat and noise.
Because the workshop and guest rooms may receive external visitors, the program extends beyond a typical residential building. The total built-up area is approximately 320 square meters, making it the largest recently designed house ever by this architectural group. Viewing it as a place for creativity and exhibition, they deliberately moved away from domestic scale, striving for something closer to the scale of public space.