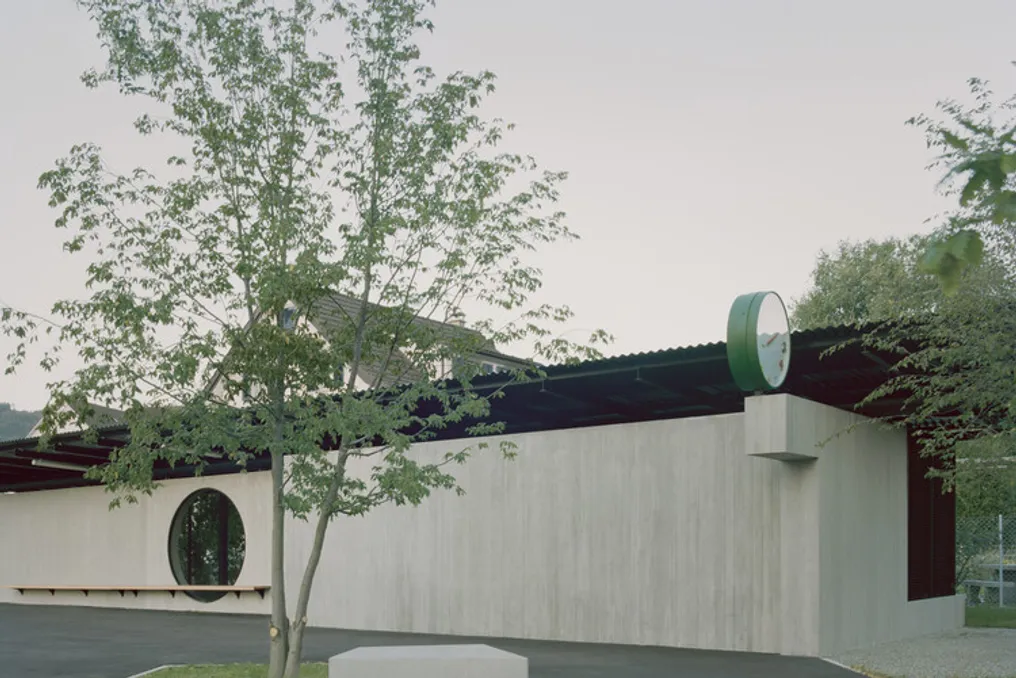
The school complex in Dürenten, designed by Lukas Raeber Architects, occupies an area that previously consisted of two primary school buildings and several small structures around an undefined central space, including the Bogenacker and Tannenbühl plots.
The new school campus in Dürenten integrates the school grounds, three kindergartens, and ten regular student classrooms into a single complex, utilizing the central square.
The central school building was recently constructed as a modern school comprising three 'naves.' The access zone, central section, and 'service nave' are equipped with a spacious lobby and a large staircase made of exposed concrete.
Two side 'naves,' located on the sides and built from eco-friendly wooden elements, form a flexible layer of functional spaces housing the classrooms. Permanent wooden elements frame the classrooms, creating a calm and harmonious appearance.
The three-part structure is unified by a facade of aged wood and a protruding, continuous metal balcony. The school building has been designed to allow for future expansion, meeting requirements for sustainability and flexibility.