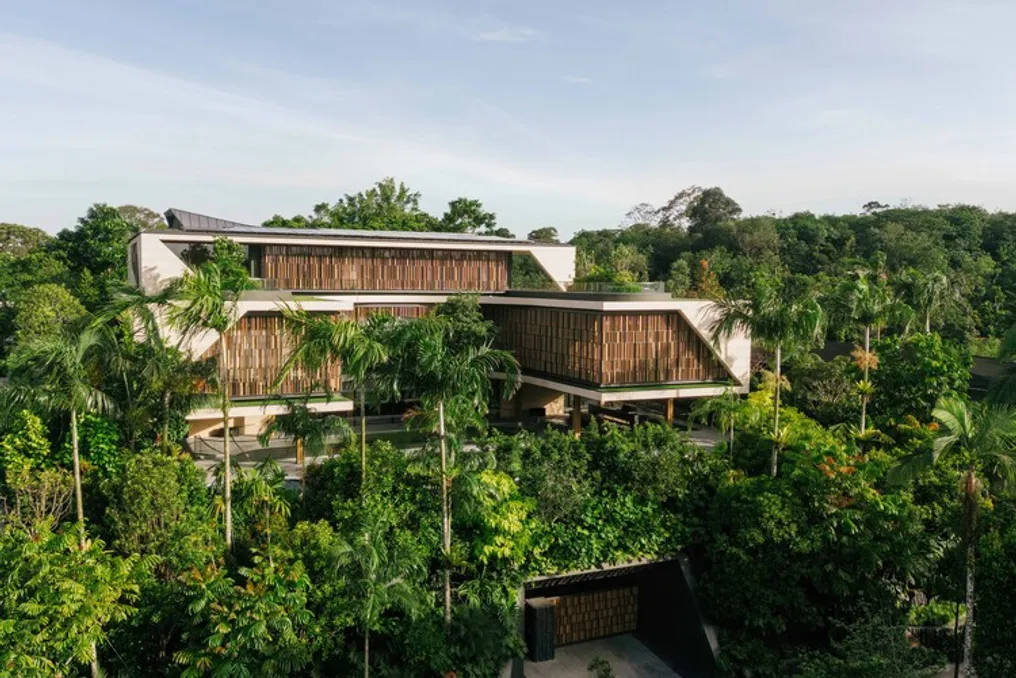
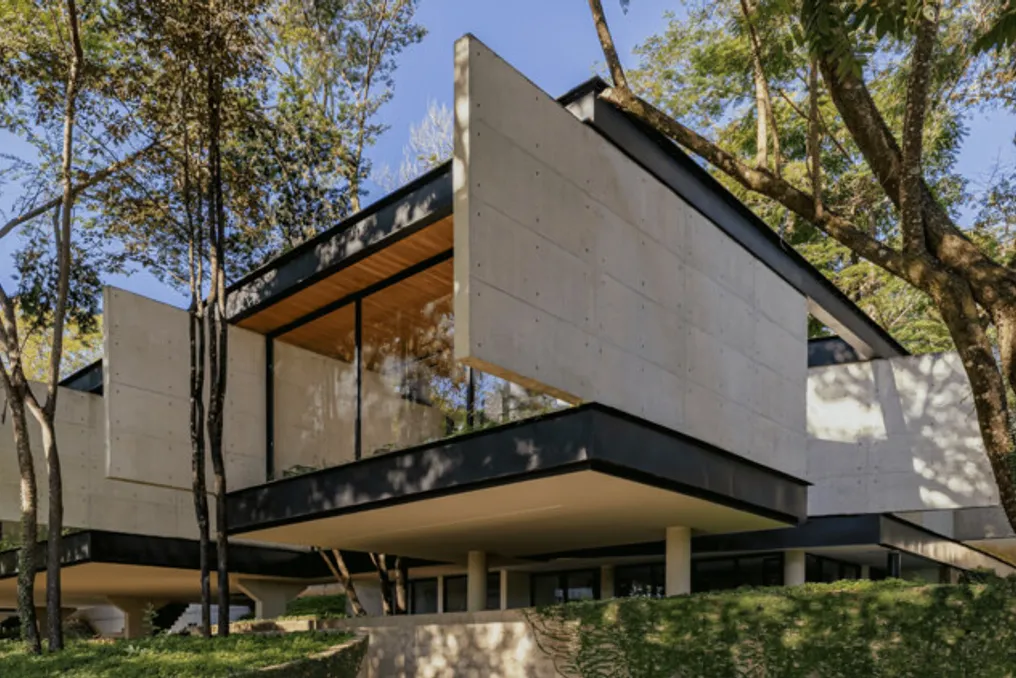
The Casa Adentro project, developed by TETRO Arquitetura, was conceived for a plot of approximately 5,000 m² located in Lagoa Santa, near Belo Horizonte. The central challenge of the project was how to implement an extensive architectural program on a lot densely covered with trees while ensuring the maximum preservation of the established flora.
The architectural solution emerged from the analysis of the empty spaces between the trees. Instead of determining the building's shape beforehand, the team focused on mapping the available locations on the lot to understand where the architecture could be inserted. This approach resulted in the creation of a rectangular and uninterrupted circulation path that organizes most of the residence on a single level and connects all sectors of the program.
Despite being a continuous path, the circulation takes on varied natures throughout the house. In the social area, it is marked by large glass panels, maintaining a direct connection with the central patio. In the wing dedicated to bedrooms, the circulation becomes more reserved, protected by concrete walls to offer greater insulation. Near the gym and guest rooms, the path opens up again, approaching the vegetation and outdoor areas.
At the heart of the residence is the project's main open space: a large patio that houses the leisure area, the pool, water features, and some of the trees that were kept. Additionally, there are smaller voids distributed among the various environments, often defined by the arrangement of the existing trees. These patios accompany the bedrooms, the gym, the guest area, and even a bathroom, where a large tree becomes an integral part of the environment.
In this development, the importance given to what is not built is as relevant as the built area. The concept of void assumes a central role: it protects the vegetation, generates distinct levels of privacy, introduces nature into the interior spaces, and structures the relationship between the multiple parts of the house. The residence, constructed with a mixed structure of steel and concrete, is defined by this alternation between closed and open areas, making the present trees and free spaces fundamental elements of its architectural design.