Veronica Gilotaux's Casa Paroissien Project in Buenos Aires
Read more
ArchDaily Brasil
archdaily.com.br

Veronica Gilotaux's Casa Paroissien Project in Buenos Aires

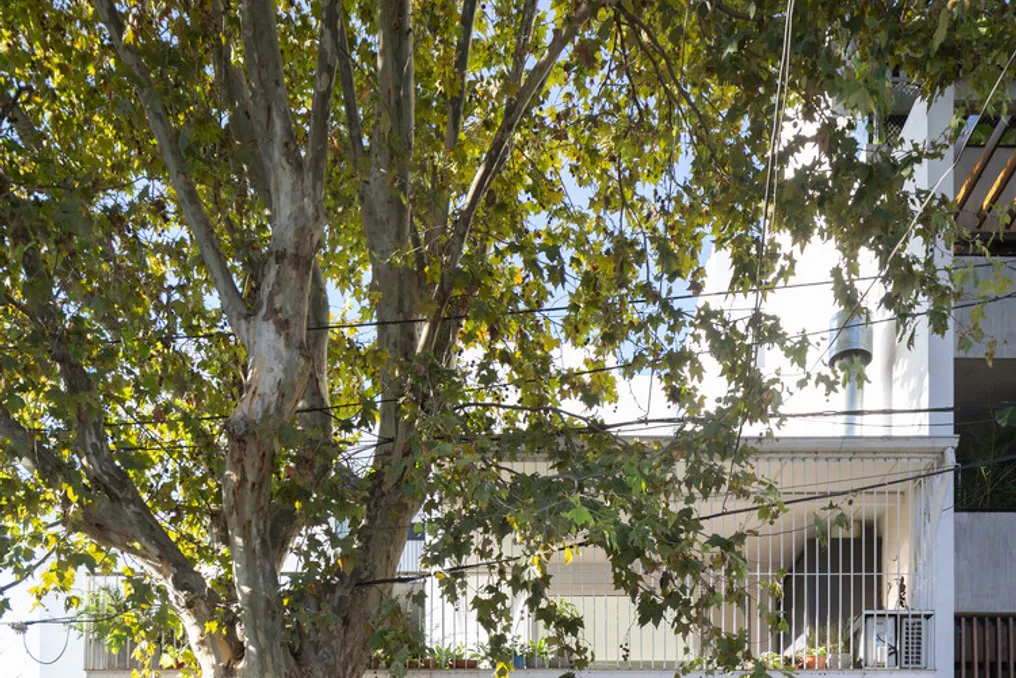
The Casa Paroissien project, developed by Veronica Gilotaux, consists of a single-family residence located in the city of Buenos Aires. This house is situated facing a park that serves as an important green area for both local residents and neighboring properties.

On the plot, there was a pre-existing structure on the ground floor, which was partially reused. This original structure was a railway building dating back to the 1940s. The central idea of the project was to create an ecologically sustainable home, optimizing the use of the existing construction and integrating dry construction methods to speed up the construction schedules.

Similar stories

Sejaca House: Modern brick architectural project integrated into the landscape
Read more
archdaily.com.br

Sejaca House: Modern brick architectural project integrated into the landscape

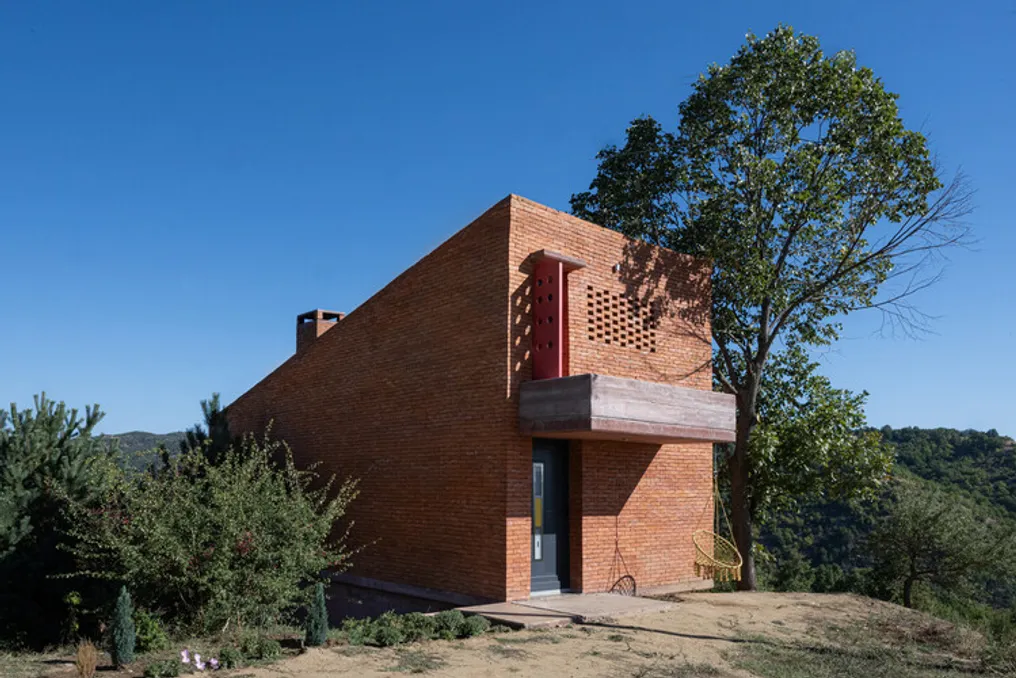
The Casa Sejaca, designed by G+A Architect, is situated on a green hill and was built using exclusively red brick and concrete. These materials give the residence a strong architectural character and establish an organic link with the surrounding environment.

The house's design features a cubic form and clean lines, characterizing a minimalist modernist aesthetic. The facades incorporate decorative perforations that create a dynamic lighting effect and promote natural ventilation.

On the upper floor, a prominent balcony extends towards the horizon, providing occupants with a wide view of the mountains and fields. Although the modifications to the volume are subtle, they are striking, such as the recessed vertical entrance and the reddish space that accentuates the rhythm of the facade.

The integration of the house with the existing vegetation is complete; a linden tree and several pine trees are nearby, contrasting with the colorful wildflowers sprouting on the slope and the red masonry.

The interior of the house mirrors the minimalism of its exterior structure. The cubic skeleton, made of red concrete and brick, defines a serene internal space where the presence of natural materials is perceived internally. The vertical entrance stands out, leading to an open area that functions as a living room connected to the kitchen.

The furniture was chosen following the architectural spirit: it is simple, practical, and focused on comfort, featuring polished concrete surfaces and brick walls, without extra adornments that might compete with the beauty of the external nature.

This building exemplifies contemporary architecture by blending geometric simplicity with the use of traditional materials, establishing itself as an aesthetic landmark in the rural landscape.

The residence symbolizes the fusion between memory and contemporary architecture. Authenticity is maintained through the use of red brick, a historical material linked to the earth and local culture, while the pure cubic form reflects a modern perspective. The location on the hill, with unobstructed views of the mountains, transcends chance, configuring itself as a place for contemplation and observation of nature.

The adjacent trees and the flowers that naturally emerge around it establish a direct dialogue between the building and wildlife, making the house part of the landscape, and not just an imposition upon it. This project goes beyond being a mere shelter; it is a manifesto of emotional connection to the place, where the art of building, nature, and memory intertwine. The house is described as a point of balance between past tradition and openness to the future.

Paredes Forest House Project: Architecture Responding to the Terrain's Singular Geometry
Read more
archdaily.com.br

Paredes Forest House Project: Architecture Responding to the Terrain's Singular Geometry

The design team described the Paredes Forest House as a residence conceived for a couple and their child, situated on an unusually shaped lot, resembling a crab's claw. The terrain features a green strip to the south and an energy transmission tower located to the east.

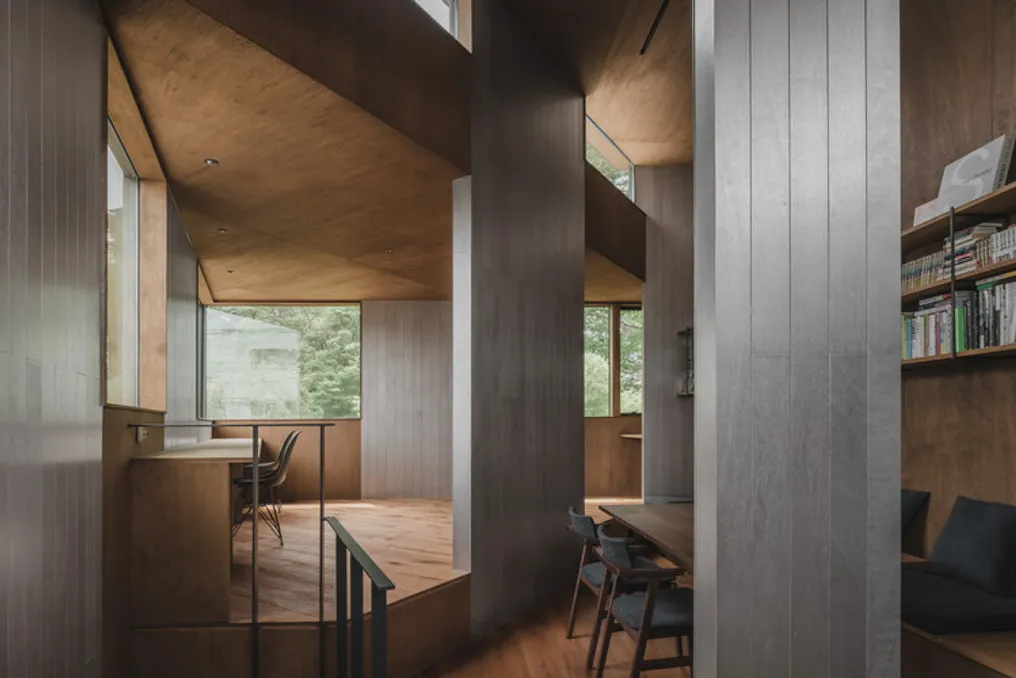
Instead of forcing a single directive or uniformity in response to the site's characteristics or the urban surroundings, the project adopted multiple approaches that directly engage with the terrain itself. Utilizing a system of pillar-walls rising at various angles, the walls were designed to operate together, integrating directional and distance deviations in space, which creates a transition area between the urban environment and daily routine.

In urban architecture, the boundaries between privacy and openness, between the interior and the exterior, are often simplified by modifying delimiting surfaces, such as windows and exterior walls. However, in this project, the intention was not merely to adjust these relationships by opening or closing limits, but rather to reconfigure the interaction with the city through the superposition of spatial distances and internally created orientations.

By establishing a situation where views are obstructed, yet what lies beyond remains perceptible, the architecture generates an opening that is neither completely sealed nor immediately comprehensible.

The central concept of the project resides in the combination of pillar-walls—elements of intermediate scale between a pillar and a wall—and slabs, which were molded into triangular shapes due to the terrain's geometry. By placing the pillar-walls at the central point of each edge of these triangular slabs, the space avoids having a strictly defined contour, resulting in constant undefined areas due to the misalignment and overlap of the slabs.

Although the pillar-walls segment the space, they do not isolate it; on the contrary, they allow atmosphere, presence, and views to disseminate, lending depth and tension to the environment.

These pillar-walls transcend a merely structural function, acting as spatial 'axes' that subtly guide the flow of air, movement, and lines of sight. However, they do not converge into a rigid or uniform grid; small variations in density and orientation introduce rhythm and depth both in the section and the plan, allowing the space to develop a sense of territory without feeling confined, from which living spaces progressively emerge.

The triangular slabs are also not leveled on a single plane, presenting small height differences and configuring themselves in multiple levels. These level changes do not aim to fragment the space, but function, along with the pillar-walls, as structural variations that modulate bodily distance, presence, and lines of sight. By avoiding a clear hierarchical division between floors, daily life expands in the dimension of the section.

In this dense urban context of Tokyo, the house incorporates multiple layers of depth and orientations internally, rather than displaying a clear and easily legible external expression. This condition, which is protected without being closed and open without being rigidly defined, is achieved through the interaction between the pillar-walls and the slabs. The structure defines the space, and the space, in turn, accommodates life, constituting a three-dimensional residential landscape that rises from a set of walls.
Popular