Casa Itu project by Nitsche Arquitetos focuses on landscape integration and modular structure use
Read more
ArchDaily Brasil
archdaily.com.br

Casa Itu project by Nitsche Arquitetos focuses on landscape integration and modular structure use

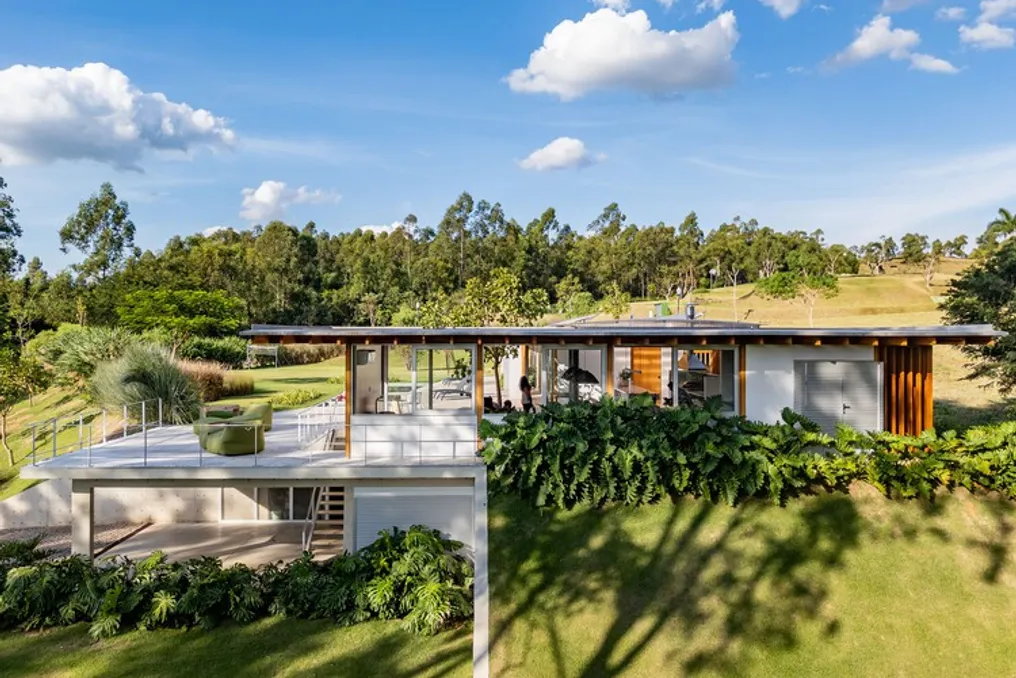
The Casa Itu project, developed by the Nitsche Arquitetos team, began with the selection of the land. After months of evaluating various lots, factors such as sun exposure, topography, and the surrounding environment were considered. A corner lot was chosen with a slope facing a pleasant view and north, which was considered the most advantageous orientation for the region.

The first stage of the intervention involved creating a plateau, whose level was naturally determined by earth movement, allowing for the compensation of cuts and fills without the need to transport material. On this plateau, a single-story residence was built, maintaining the same level as the garden, reinforcing the intention to provide barrier-free enjoyment.

To ensure aesthetic unity, the entire property, both in internal and external areas, was clad with São Tomé stone (white quartzite), and the chosen flooring is exclusive to the whole house. The employed structure is modular, light, and quick to assemble, using glued laminated eucalyptus pillars and beams. The porticos measure 3x6m and are formed by two 15x15cm pillars and a 15x25cm beam, where the repetition of these identical modules provides flexibility to the space.

The house is arranged in two interconnected blocks in an 'L' shape, opening towards the north, promoting integration with the garden and pool. One block houses the social areas, such as the living room, kitchen, and service area. The second block, positioned perpendicular to the first, contains the sequence of bedrooms and bathrooms. Between these two sectors, there is a covered patio that receives natural ventilation and lighting, and where the barbecue grill is located, serving as a focal point for meals and social interaction.

Due to the street having a slope, the difference in elevation at the lower level of the lot was utilized to accommodate the garage, technical areas, and an extra suite, which was built semi-underground.

Similar stories

Residential House Architectural Project in Los Condores by Malachowski Arquitectos
Read more
archdaily.com.br

Residential House Architectural Project in Los Condores by Malachowski Arquitectos

A comprehensive residential residence in Los Condores, located near Lima, was designed to utilize the natural slope of the terrain as the basis for the entire project. As a result, a sequence of platforms, roofs, and open spaces emerged that follow the natural elevation changes of the site, transforming the process of movement—ascending, crossing, stopping—into a central element of the home experience.

The house develops horizontally, naturally resting on the hillside. Instead of presenting itself as a single dominant volume, the project consists of superimposed plans and stepped levels that extend daily life toward gardens and terraces, softening the boundaries between interior and exterior space.

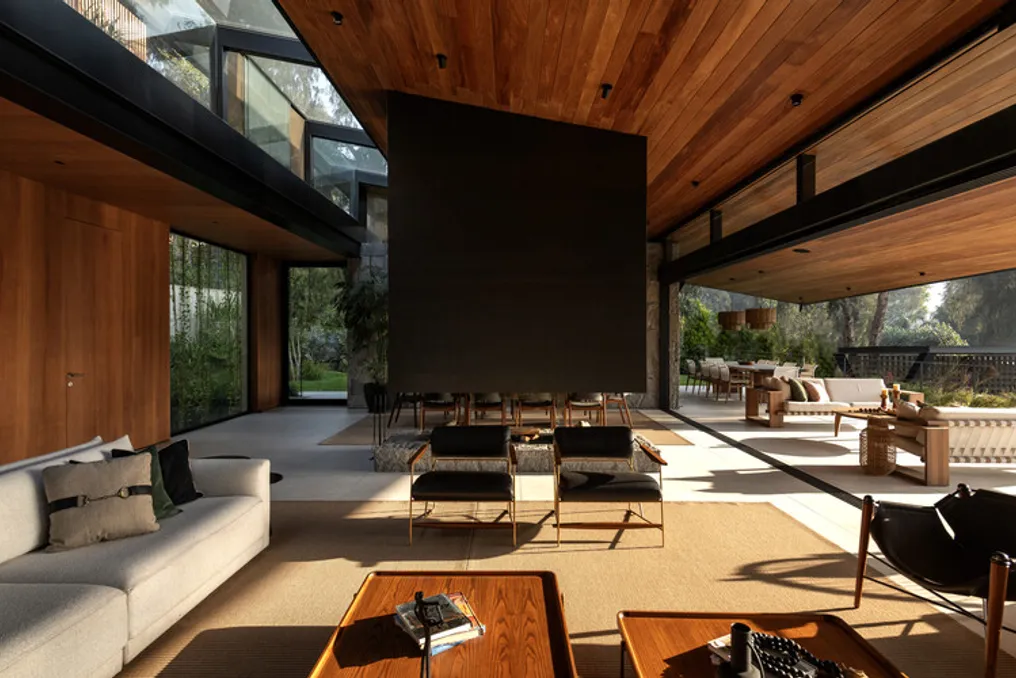
The design works with two opposing forces: mass and lightness. Stone walls anchor the house to the ground, giving it weight and a sense of permanence; conversely, cantilevered roofs, steel structure, and large glass panels ensure openness and shade. Stone, wood, steel, and glass are used not as decorative finishes but as a strategy to define the character of each space: stone connects the house to the slope, wood brings coziness to the ceiling structures, steel allows for structural projections, and glass visually connects the rooms to the garden.

The residence has four levels—two underground and two upper floors. However, the underground levels do not function as sunken spaces; they use the slope to open onto private gardens and terraces while maintaining natural light and ventilation.

The first floor is dedicated to public areas: it includes the entrance, living room, dining room, covered terrace, barbecue area, and main lounge connected to the garden, as well as a service area comprising the kitchen, laundry, and pantry.

The second floor is more private and houses two guest bedrooms and a master bedroom with a balcony and dressing room. Underground Level 1 handles vehicle access (for six cars and seven bicycles) and integrates most of the family functionality: six secondary bedrooms, a cinema, a family living room with access to an inner courtyard, and two utility rooms. The front garden of this level features a pool, jacuzzi, and a grill terrace.

Underground Level 2 provides pedestrian access to the residence and includes a machine room, cistern, and a leisure area with a game room, golf simulator, and a bar opening onto the garden.

Furthermore, the house does not just occupy the plot; it creates a continuous connection with it: each level relates to the landscape in its own way, and the slope, instead of being an obstacle, organizes accesses, hierarchies, and views. The project offers a broad and open, landscape-oriented domestic environment, supported by meticulous functional organization and a restrained, modern aesthetic with a strong presence.

Vastu Tips: This Side of the House Disrupts Financial Balance and Leads to Unexpected Expenses
Read more
www.aajtak.in

Vastu Tips: This Side of the House Disrupts Financial Balance and Leads to Unexpected Expenses

To understand how financially secure a person is, one should pay attention to the South-East side of the house. Any type of Vastu defect in this zone begins to create problems with daily expenses. Even if a person has millions in bank accounts and extensive property, having a Vastu defect in the south-east direction can lead to them having difficulty covering the most basic needs, such as cooking for two people.

According to Vastu experts, the south-east direction requires special attention. It must be kept clean and tidy. Since this area belongs to the fire element, the presence of items related to water or air elements causes a Vastu defect. Locating the kitchen in this part of the house is considered favorable, as an organized kitchen helps maintain the balance of expenses related to the family's daily needs and prevents a feeling of resource scarcity in the home.

Having a toilet in the south-east section can contribute to increased unnecessary spending. A toilet in this area disrupts the understanding of where and how much to spend, or sudden expenses may arise that disrupt the budget. There should be no depressions in this area. As mentioned before, locating the kitchen here is good. The colors black, blue, and milky white create a Vastu defect in this direction.

Green and pink colors look good in this direction. Despite being a fire element zone, excessive use of red color can also cause damage. A kitchen in this area ensures that daily living expenses will never run out. If, despite sufficient financial resources, it becomes difficult to manage daily expenses, it is recommended to inspect the south-east direction. For maintaining financial balance, it is crucial that this area is organized, clean, and aligns with the fire element.

Paredes Forest House Project: Architecture Responding to the Terrain's Singular Geometry
Read more
archdaily.com.br

Paredes Forest House Project: Architecture Responding to the Terrain's Singular Geometry

The design team described the Paredes Forest House as a residence conceived for a couple and their child, situated on an unusually shaped lot, resembling a crab's claw. The terrain features a green strip to the south and an energy transmission tower located to the east.

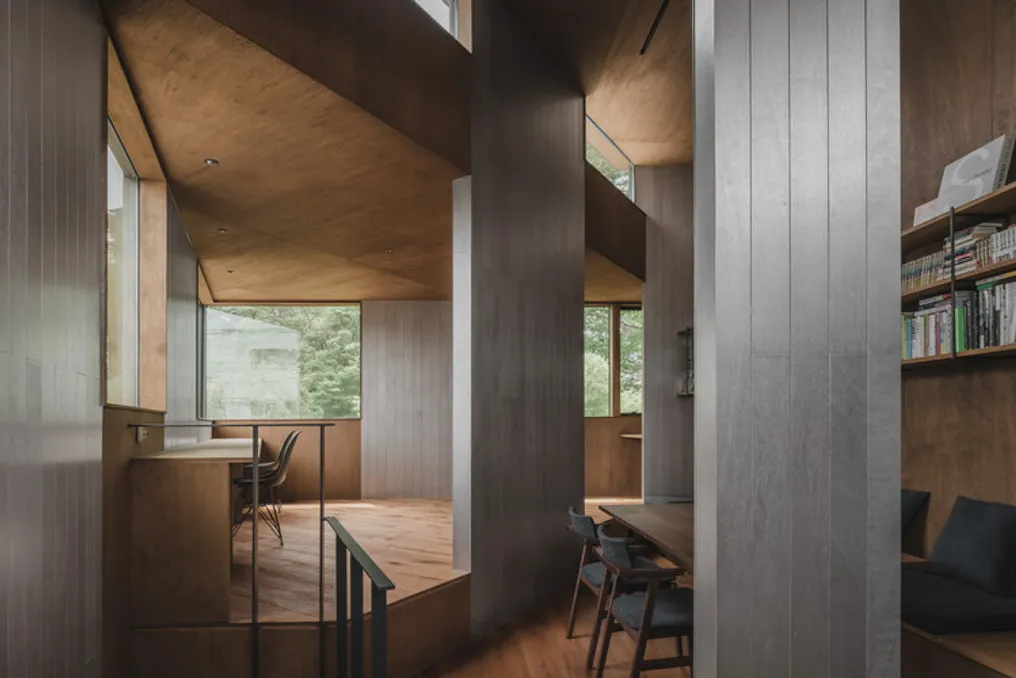
Instead of forcing a single directive or uniformity in response to the site's characteristics or the urban surroundings, the project adopted multiple approaches that directly engage with the terrain itself. Utilizing a system of pillar-walls rising at various angles, the walls were designed to operate together, integrating directional and distance deviations in space, which creates a transition area between the urban environment and daily routine.

In urban architecture, the boundaries between privacy and openness, between the interior and the exterior, are often simplified by modifying delimiting surfaces, such as windows and exterior walls. However, in this project, the intention was not merely to adjust these relationships by opening or closing limits, but rather to reconfigure the interaction with the city through the superposition of spatial distances and internally created orientations.

By establishing a situation where views are obstructed, yet what lies beyond remains perceptible, the architecture generates an opening that is neither completely sealed nor immediately comprehensible.

The central concept of the project resides in the combination of pillar-walls—elements of intermediate scale between a pillar and a wall—and slabs, which were molded into triangular shapes due to the terrain's geometry. By placing the pillar-walls at the central point of each edge of these triangular slabs, the space avoids having a strictly defined contour, resulting in constant undefined areas due to the misalignment and overlap of the slabs.

Although the pillar-walls segment the space, they do not isolate it; on the contrary, they allow atmosphere, presence, and views to disseminate, lending depth and tension to the environment.

These pillar-walls transcend a merely structural function, acting as spatial 'axes' that subtly guide the flow of air, movement, and lines of sight. However, they do not converge into a rigid or uniform grid; small variations in density and orientation introduce rhythm and depth both in the section and the plan, allowing the space to develop a sense of territory without feeling confined, from which living spaces progressively emerge.

The triangular slabs are also not leveled on a single plane, presenting small height differences and configuring themselves in multiple levels. These level changes do not aim to fragment the space, but function, along with the pillar-walls, as structural variations that modulate bodily distance, presence, and lines of sight. By avoiding a clear hierarchical division between floors, daily life expands in the dimension of the section.

In this dense urban context of Tokyo, the house incorporates multiple layers of depth and orientations internally, rather than displaying a clear and easily legible external expression. This condition, which is protected without being closed and open without being rigidly defined, is achieved through the interaction between the pillar-walls and the slabs. The structure defines the space, and the space, in turn, accommodates life, constituting a three-dimensional residential landscape that rises from a set of walls.

Popular