Residential House Architectural Project in Los Condores by Malachowski Arquitectos
Read more
ArchDaily Brasil
archdaily.com.br

Residential House Architectural Project in Los Condores by Malachowski Arquitectos

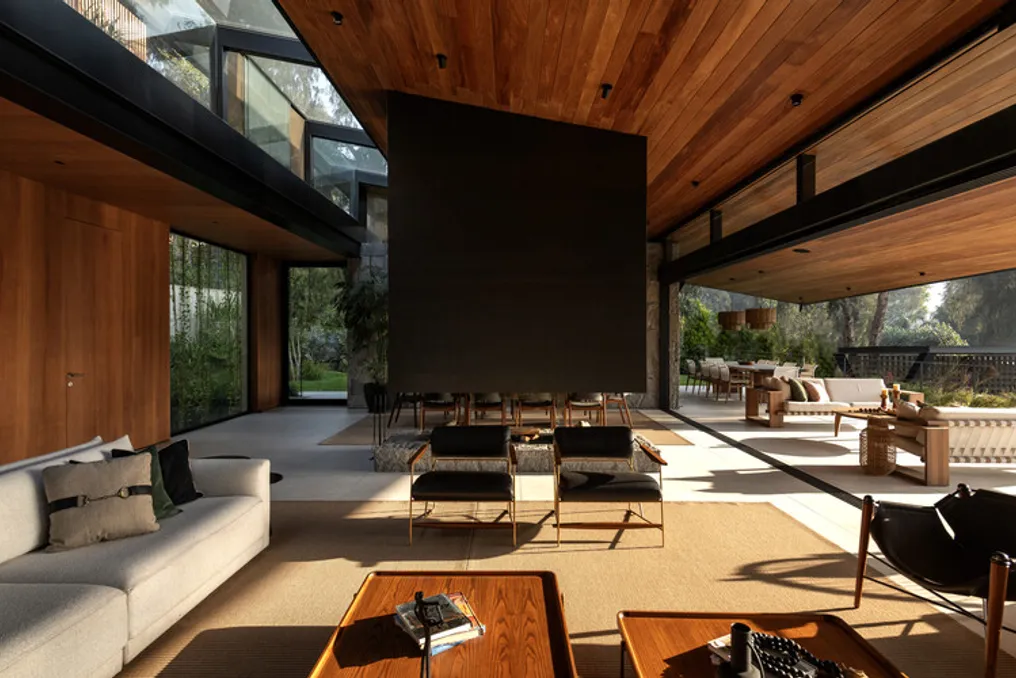
A comprehensive residential residence in Los Condores, located near Lima, was designed to utilize the natural slope of the terrain as the basis for the entire project. As a result, a sequence of platforms, roofs, and open spaces emerged that follow the natural elevation changes of the site, transforming the process of movement—ascending, crossing, stopping—into a central element of the home experience.

The house develops horizontally, naturally resting on the hillside. Instead of presenting itself as a single dominant volume, the project consists of superimposed plans and stepped levels that extend daily life toward gardens and terraces, softening the boundaries between interior and exterior space.

The design works with two opposing forces: mass and lightness. Stone walls anchor the house to the ground, giving it weight and a sense of permanence; conversely, cantilevered roofs, steel structure, and large glass panels ensure openness and shade. Stone, wood, steel, and glass are used not as decorative finishes but as a strategy to define the character of each space: stone connects the house to the slope, wood brings coziness to the ceiling structures, steel allows for structural projections, and glass visually connects the rooms to the garden.

The residence has four levels—two underground and two upper floors. However, the underground levels do not function as sunken spaces; they use the slope to open onto private gardens and terraces while maintaining natural light and ventilation.

The first floor is dedicated to public areas: it includes the entrance, living room, dining room, covered terrace, barbecue area, and main lounge connected to the garden, as well as a service area comprising the kitchen, laundry, and pantry.

The second floor is more private and houses two guest bedrooms and a master bedroom with a balcony and dressing room. Underground Level 1 handles vehicle access (for six cars and seven bicycles) and integrates most of the family functionality: six secondary bedrooms, a cinema, a family living room with access to an inner courtyard, and two utility rooms. The front garden of this level features a pool, jacuzzi, and a grill terrace.

Underground Level 2 provides pedestrian access to the residence and includes a machine room, cistern, and a leisure area with a game room, golf simulator, and a bar opening onto the garden.

Furthermore, the house does not just occupy the plot; it creates a continuous connection with it: each level relates to the landscape in its own way, and the slope, instead of being an obstacle, organizes accesses, hierarchies, and views. The project offers a broad and open, landscape-oriented domestic environment, supported by meticulous functional organization and a restrained, modern aesthetic with a strong presence.
Similar stories

Paredes Forest House Project: Architecture Responding to the Terrain's Singular Geometry
Read more
archdaily.com.br

Paredes Forest House Project: Architecture Responding to the Terrain's Singular Geometry

The design team described the Paredes Forest House as a residence conceived for a couple and their child, situated on an unusually shaped lot, resembling a crab's claw. The terrain features a green strip to the south and an energy transmission tower located to the east.

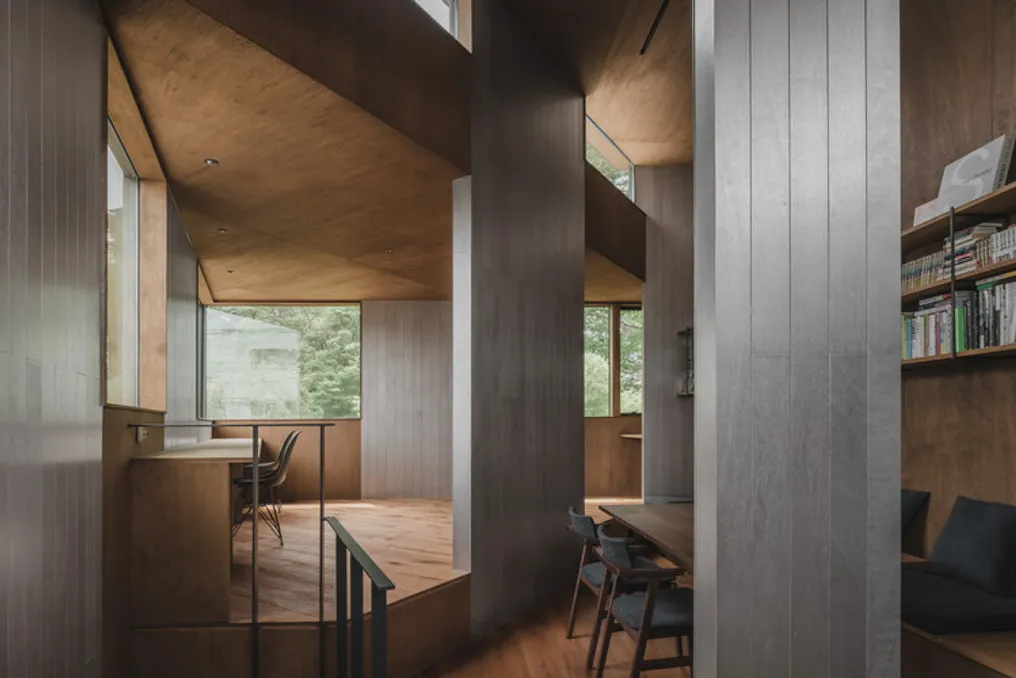
Instead of forcing a single directive or uniformity in response to the site's characteristics or the urban surroundings, the project adopted multiple approaches that directly engage with the terrain itself. Utilizing a system of pillar-walls rising at various angles, the walls were designed to operate together, integrating directional and distance deviations in space, which creates a transition area between the urban environment and daily routine.

In urban architecture, the boundaries between privacy and openness, between the interior and the exterior, are often simplified by modifying delimiting surfaces, such as windows and exterior walls. However, in this project, the intention was not merely to adjust these relationships by opening or closing limits, but rather to reconfigure the interaction with the city through the superposition of spatial distances and internally created orientations.

By establishing a situation where views are obstructed, yet what lies beyond remains perceptible, the architecture generates an opening that is neither completely sealed nor immediately comprehensible.

The central concept of the project resides in the combination of pillar-walls—elements of intermediate scale between a pillar and a wall—and slabs, which were molded into triangular shapes due to the terrain's geometry. By placing the pillar-walls at the central point of each edge of these triangular slabs, the space avoids having a strictly defined contour, resulting in constant undefined areas due to the misalignment and overlap of the slabs.

Although the pillar-walls segment the space, they do not isolate it; on the contrary, they allow atmosphere, presence, and views to disseminate, lending depth and tension to the environment.

These pillar-walls transcend a merely structural function, acting as spatial 'axes' that subtly guide the flow of air, movement, and lines of sight. However, they do not converge into a rigid or uniform grid; small variations in density and orientation introduce rhythm and depth both in the section and the plan, allowing the space to develop a sense of territory without feeling confined, from which living spaces progressively emerge.

The triangular slabs are also not leveled on a single plane, presenting small height differences and configuring themselves in multiple levels. These level changes do not aim to fragment the space, but function, along with the pillar-walls, as structural variations that modulate bodily distance, presence, and lines of sight. By avoiding a clear hierarchical division between floors, daily life expands in the dimension of the section.

In this dense urban context of Tokyo, the house incorporates multiple layers of depth and orientations internally, rather than displaying a clear and easily legible external expression. This condition, which is protected without being closed and open without being rigidly defined, is achieved through the interaction between the pillar-walls and the slabs. The structure defines the space, and the space, in turn, accommodates life, constituting a three-dimensional residential landscape that rises from a set of walls.

Casa Rouxinol Project: Architectural Challenges in the Paraíba Valley
Read more
archdaily.com.br

Casa Rouxinol Project: Architectural Challenges in the Paraíba Valley

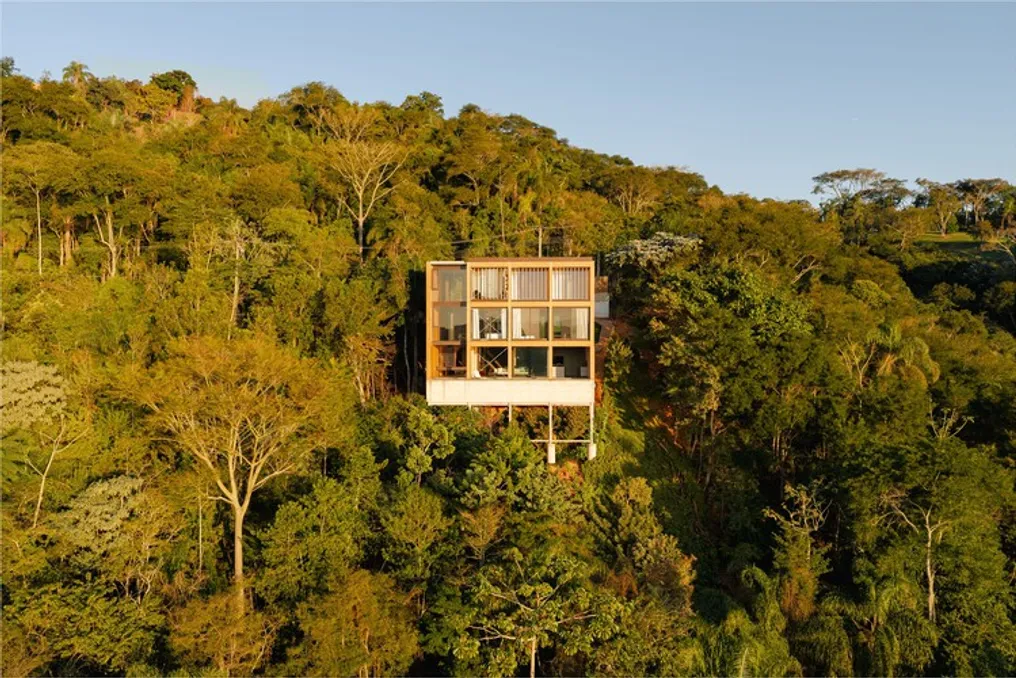
The 2,000 square meter plot designated for the construction of Casa Rouxinol, located in the Paraíba Valley, in São Paulo, presented complex obstacles for defining the architectural concept. The site offered a spectacular view of the Jaguari river dam, but it also required managing a 50-meter elevation difference and preserving over 300 registered trees.

Minimizing environmental impact was established as a fundamental and non-negotiable requirement. This set of conditions determined the design decisions, ranging from the initial architectural concept to the final selection of materials used in the work.

Popular