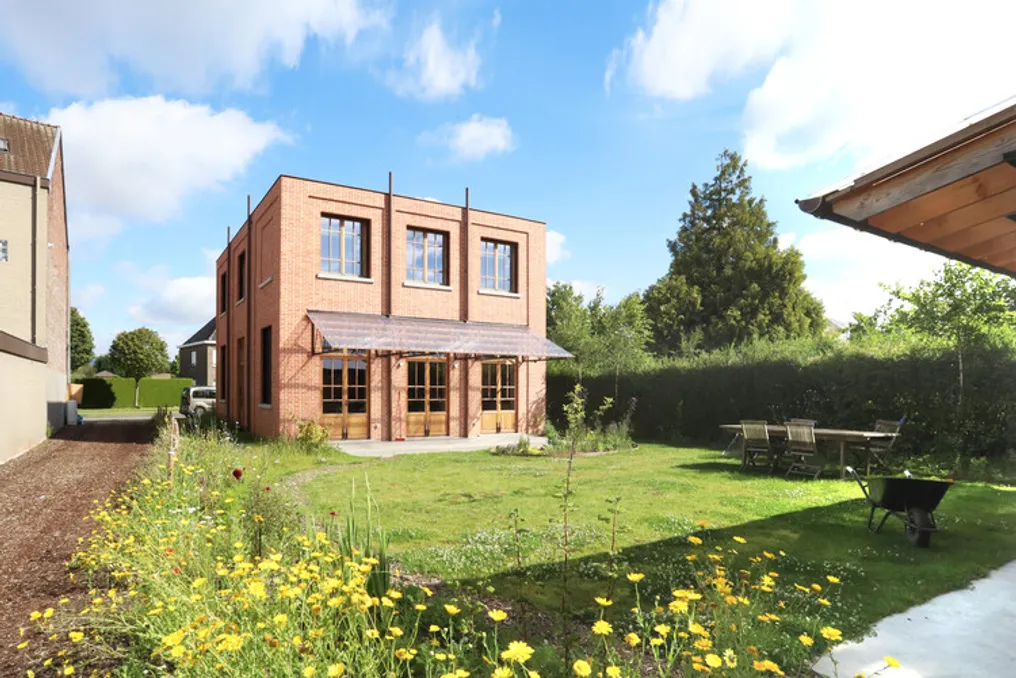
The Casa Tomas & Katrien / Atelier Vens Vanbelle project is a building designed as a restrained and simple volume, reminiscent of an old workshop or a small-scale classic industrial structure.
The structure is made of brick, which gives the building individuality, creating the impression that it has always been in this place. This forms an interesting dialogue with the surrounding buildings (including the neighbor's solid wall), prompting reflection on which building appeared first.
The building's volume is intentionally kept compact and simple, yet care was not spared for the quality of the spatial experience. An additional advantage is the significantly enlarged garden space, which positively impacts the quality of life.
The method of bricklaying references 19th-century industrial buildings, utilizing a layered brick pattern, large windows, downspouts as architectural elements, and other details.
The facade facing the street has no windows, creating an abstract image in the public space. On the other facades, large openings ensure abundant natural light intake. The interior walls are also made of exposed brick, spreading the workshop atmosphere inside. This feeling is enhanced by the choice of flooring (clay tiles), metal profiles, and wooden details. Despite being a new structure, the construction method gives the house the look of a lived-in and cozy home.
The interior is striking, especially due to the use of materials and the project's design. A 45-degree corner on the plan provides several unexpected elements. For example, a large flowerbed is located in the center of the plan, separating the living room from the rest of the social area. The living room is also situated several steps higher, from where the staircase to the upper floor begins. Above the diamond-shaped void space, a row of dormer windows allows a large amount of natural light in, making the house very bright and pleasant.
The upper floor has a clear concept: it features four identical bedrooms lined with wood veneer panels. The remaining space between the bedrooms is covered with soft carpet, which, combined with the brick walls, forms a pleasant multi-functional space.
An iron structure attached to the rear facade and covered with transparent corrugated tile emphasizes the industrial character of the building and forms a pleasant covered terrace.
The same material selection is maintained on the back part of the plot, where a brick structure serving as a storage area for the garden, bicycle parking, and covered terrace is erected. A light and transparent covering has also been added here so that this annex and the house form a logically connected whole, where the materials provide a unique and pleasant experience in the garden.
Energy supply is designed to be maximally autonomous (water management, heat pump, solar panels, etc.). The result is a comfortable and modern home with a unique identity that harmoniously fits into the urban environment and is fully oriented towards the quality of life.