The project team presented a detailed description of the municipal sports center in La Unión, known as El Poli, which transcends its sporting function. This location is a central meeting point in the city, integrating sport, leisure, and daily social life for people of all ages.
The revitalization initiative had the clear purpose of giving a new identity to this landmark, proving that well-planned architectural actions, even with a limited budget, are capable of altering the perception of the entire surrounding area.
The project is structured in two complementary parts, although with distinct but interconnected approaches: the intervention on the El Poli building and the creation of the Pergola.
The modification made to the access building of El Poli goes beyond a simple energy improvement; it constitutes a reflection on the role of this building in the city. Its elongated configuration, situated between the urban fabric and the sports complex, allows it to act simultaneously as an urban boundary, a facade, and an entrance portal.
This characteristic is reinforced by a single continuous line: a new envelope that unifies the various internal uses—including changing rooms, restrooms, offices, and the cafeteria—under a cohesive architectural identity. In stark contrast to the verticality of industrial structures and mining chimneys that characterize the landscape of La Unión, the building stands out for its horizontality, establishing an easily identifiable linear element that accompanies the public space.
The new ventilated facade, made of glazed panels with a vertical ribbed texture in a vivid lime green tone, creates a deliberate contrast with the typical ochre tones of the mining region. Its textured surface and sheen allow natural light to continuously alter the appearance of the building throughout the day, accentuating the continuity of the architectural volume. The openings were carefully arranged to provide access to the interiors, where monochromatic finishes contrast sharply with the exterior.
The facade was conceived as a modern wall, whose function is not to separate, but to connect. Therefore, the access was designed as a broad threshold through a completely articulated metal facade, dissolving the barrier between the city and the sports complex. When fully open, the architecture practically dissolves, transforming the building into a passage space that can accommodate both daily use and large public events.
The strong horizontal line of the composition is broken only by a vertical element projecting above the roofline. This element conveys a singular message: EL POLI. More than just a sign, it functions as an urban landmark, making the complex visible from adjacent streets and solidifying an identity already present in the city's collective memory.
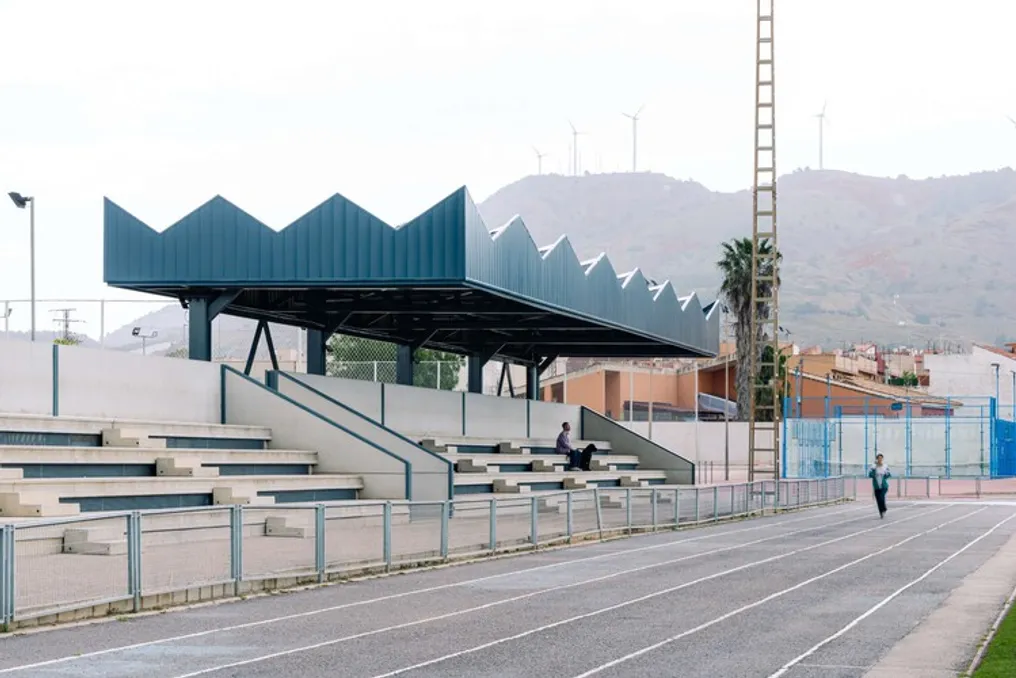
The second part of the project transforms infrastructure intended for energy generation into a significant architectural component. The need to optimize solar energy production served as a design tool, resulting in a striking geometry that gives a new identity to the complex while also providing shade to the existing football grandstands.
The covering was created from a simple rectangular projection that exactly corresponds to the area needing protection. From this base, the ideal arrangement of photovoltaic panels facing south and their inclination angle—determined by La Unión's latitude—generated a series of folded planes that form a distinct serrated profile. Thus, the shape is not primarily an aesthetic choice, but a direct consequence of energy performance.
Constructed with a three-dimensional steel structure and clad with blue metal sheets, the pergola presents a mutable aspect depending on light incidence, establishing a visual dialogue with the ceramic facade of the access building. The final result is a work of functional architecture that not only provides renewable energy to the sports complex and increases user comfort but also establishes itself as a new visual reference point both within the complex and in the broader urban landscape.