Throughout the trajectory of architecture, the circle has accumulated diverse meanings, ranging from the cosmic geometry present in ancient temples and the oculus of classical buildings, to the rose windows of Gothic cathedrals and the portholes used on vessels.
However, in the 20th century, the circle gained a new cultural connotation. With the advancement of aviation, space exploration, and technological innovation, circular forms began to represent machines, spacecraft, capsules, and new modes of housing.
The use of circular geometry has persisted throughout the centuries, assuming new meanings and codifications. A notable example is the Roman Pantheon, whose monumental dome and celestial geometry have been the subject of study for over two millennia. Initially commissioned by Marcus Agrippa, the temple was inaugurated in 27 BC, but after a fire in 80 AD, its reconstruction was conducted by Emperor Domitian. Later, in 110 AD, the building burned down again, and its new design was requested by Emperor Hadrian.
Structured as a large drum crowned by a dome, the interior of the Pantheon is flooded with natural light penetrating through a nine-meter diameter oculus, illuminating triangular and rounded altars arranged around the perimeter. This sphere established a correspondence with the sky, contained within the concrete walls, and its cosmic implications celebrated the gods and the heavens, while simultaneously exalting the Roman Empire through its symbolic design.
In contrast to the Roman oculus, the rose window in medieval architecture began to appear around 1135, when Abbot Suger started the construction of the new monumental entrance to the Church of the Abbey of Saint-Denis. According to the Metropolitan Museum of Art, the rose window was located below the battlements and constituted the first known record of this element's integration into the design of a church's west façade, although it later became a distinctive mark of Gothic architecture. In Saint-Denis, the rose window provided access to an upper central chapel on the west side of the structure, visible also from the eastern choir. A similar circular solar disc was integrated into the wall of the west apse of Worms, another Rhenish imperial basilica, where the opening framed the emperor on his throne at the western end of the nave.
The association of the circle with navigation, machinery, engineering, and mobility arose differently. Colin Bisset explains that in the 16th century, King Henry VIII of England ordered the installation of new cannons on his warships. Due to their excessive size to be placed at the bow or stern, it was necessary to create side openings on the vessels to accommodate them. The French term *porte*, meaning door or opening, was used to describe these gaps until they were named *portholes*.
Portholes, defined as circular openings cut into the outer walls of ships, industrial facilities, aircraft, buildings, and even some spacecraft, are generally linked to shipbuilding, providing ventilation and light to internal spaces while resisting severe maritime environments. However, in architecture, the term has a broader meaning, referring to circular windows.
Unlike square openings, circular openings offer greater structural integrity, allowing passenger ships to be equipped with portholes without compromising their stability or buoyancy. This also makes them suitable for applications subjected to extreme external pressures, being common in submarines and space stations, where ordinary glass can be replaced by high-tech pressure-resistant materials such as quartz or acrylic.
Portholes gained greater popularity during the Art Deco period. Le Corbusier's work in 1923, titled *Towards an Architecture*, encouraged professionals in the field to seek inspiration from vessels. In this work, the architect conceived the house as a 'machine for living' and introduced the Modulor. Among the French architects who adopted round windows were Georges-Henri Pingusson, who used them in the 1920s, and Jean Prouvé, who integrated them into the design of his prefabricated 'Tropical House.'
Clorindo Testa, meanwhile, built boat models early on, and this affinity manifested later in the design of the Naval Hospital of Buenos Aires. Designed around 1970 in partnership with Héctor Lacarra and Juan Genoud, the formal aspect of the building resembled a warship, featuring round windows arranged like portholes and a water reservoir on the roof that resembled a vessel's command tower. However, this is not Testa's only work with portholes; the Mariano Moreno National Library, for example, mixes large glazed openings with smaller windows—including portholes and rectangular and square openings—creating various framed views of the exterior.
In the early 20th century, the circle began to carry a new cultural meaning as futuristic architects started designing buildings as dynamic and technological environments, rather than static compositions. In 1914, the Italian architect and urban planner Antonio Sant'Elia published the Manifesto of Futurist Architecture, detailing the movement's principles and declaring: 'Futurist architecture is the architecture of calculation, reckless audacity, and simplicity; the architecture of reinforced concrete, iron, glass, cardboard, textile fiber, and all substitutes for wood, stone, and brick, which make it possible to achieve maximum elasticity and lightness...'
Films such as *My Uncle*, by Jacques Tati, satirized windows, making them look like eyes, while highlighting the contrasts between two worlds, two lifestyles, and two distinct ways of understanding the city and architecture in the late 1950s. While one world reflected a modernity driven by Futurist optimism, the other represented the traditional city. With the association of circular windows with machines and technological spaces, they gradually acquired a futuristic sense, evolving aesthetically in the 1920s and 1940s, culminating during the Space Age, between 1950 and 1970.
Buckminster Fuller, a renowned futurist dedicated to innovative solutions for human problems, became a pioneer of sustainable design and renewable energy, later participating in Habitat I, the first United Nations conference on human settlements. Around 1920, Fuller sought to create a self-sufficient and sustainable single-family residence—the machine for living of the future. Although the Dymaxion House was never built, its design demonstrated pioneering and influential innovations in prefabrication and sustainability. The house would not only be a model of self-sufficiency but could also be manufactured in series, distributed in flat packs, and sent globally. Its potential could have helped alleviate housing shortages in the post-war period through the inclusion of new materials, green technologies, and simplified mass production and assembly processes.
Despite rapid technological advances and unprecedented achievements, the aesthetic of the Space Age altered the modern global perception, leaving a deep mark on architecture and interior design. The circle increasingly became associated with submarines, aircraft, spacecraft, and capsules, and as journeys beyond Earth's atmosphere began to be imagined, architecture responded by proposing new forms of habitation. Groups and professionals of experimental architecture, such as Archigram, challenged conventional conceptions of building, home, and city, seeking to link technology to human life and foster new visions of professional practice.
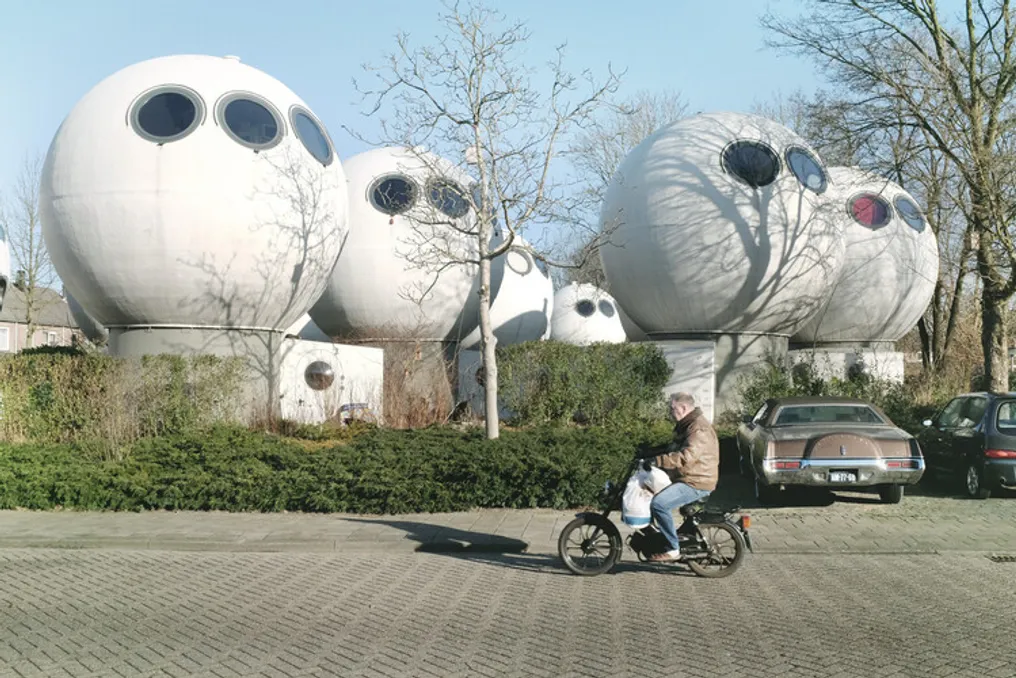
One example of this is the Bolwoningen residential complex, located in the Dutch city of Den Bosch, resulting from a little-known architectural experiment led by Dries Kreijkamp, which aimed to introduce a new morphological solution for housing and establish an unprecedented residential typology. Built in 1984, this complex of spherical houses with round windows challenged prevailing models by testing new ways of occupying space. In addition to the sustainable advantages of spherical structures in terms of prefabrication and assembly, and low energy consumption and ease of maintenance, Kreijkamp argued that round shapes represent the most natural way of living: 'We live in a sphere, we are born from a sphere... why not live in a sphere?'
Just as Archigram believed that life was changing at an accelerated pace that required the reformulation of new and varied ways of living, contemporary architecture professionals are now reevaluating how to conceive and design in response to the current scenario and the demands of the end-user. From the sacred and cosmic to the technological and futuristic, the symbolic meaning of the circle has continuously evolved throughout history, integrating itself into the visual language of futurism and speculative architecture through its connections with machines, vehicles, and the exploration of new territories.
Architects, designers, and artists have progressively reinterpreted this ancient geometric figure as an emblem of technological progress and life beyond traditional architectural boundaries. But does it still carry the same futuristic meanings today? Contemporary architecture continues to incorporate circular windows, cylindrical volumes, domes, and capsule-like spaces, but its symbolism has undergone a transformation. What was once linked to technological optimism and space exploration now evokes concepts of resilience, ecosystems, circular economies, housing alternatives, and even a renewed relationship with the environment.