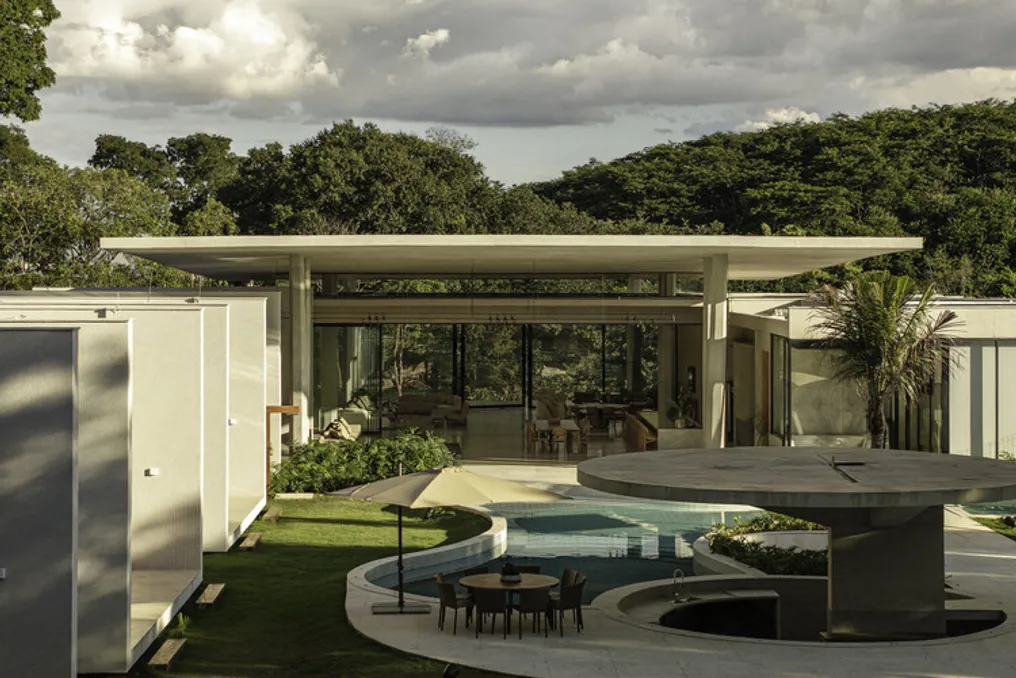
The Espatódias House, designed by Leo Romano, establishes a fusion between architecture and landscaping, utilizing a concrete roof that appears to float over the terrain. This design transforms every interior space into an extension of the surrounding garden.
Located on a large, wooded lot, surrounded by native vegetation and tall palm trees, the property has a natural slope that was integrated into the project. This was achieved through a terraced garden, which connects the various levels of the residence via a long staircase integrated into the lawn.
The house was conceived as a family gathering place, offering rooms for children and their descendants. The main focus is leisure and coexistence, featuring multiple suites, a complete leisure area, and a strong connection to the natural environment.
The project is structured in horizontal volumes with high ceilings, organized under a vast plane of exposed concrete roofing. This plane projects as a cantilever, supported by slender pillars arranged at angles, forming 'V'-shaped compositions. This unique roof unifies all functional blocks—social area, suites, and leisure area—creating a covered transition space between the interior and the exterior.
Inside, the social areas were planned as one large fluid space, where the living room, dining room, and common area are interconnected without visual barriers. Originally, these spaces were delimited by wide slatted wooden panels, which can be opened to completely integrate the house with the garden and the pool.
The construction composition employs exposed concrete, natural stones in the floors and base cladding, in addition to aluminum slats on the facades. Large glass surfaces, framed by dark metal profiles, ensure total transparency to the green surroundings, while the slatted panels serve to filter solar incidence on the most exposed facades.
The path inside the house is characterized by a sequence of openings and frames of the landscape. A winding and organic-shaped pool connects the different pavilions of the project, and additional spaces, such as a raised circular deck and an integrated spa, accentuate the contemplative and leisure character of the work. Guest suites are treated as small autonomous pavilions, equipped with slatted doors that open directly onto the pool, ensuring privacy without compromising the connection to nature.
More than just a dwelling, the Espatódias House proposes a lifestyle where architecture serves the landscape: the wide roof offers protection and shade but never restricts, allowing light, wind, and vegetation to circulate freely through the inhabited spaces.