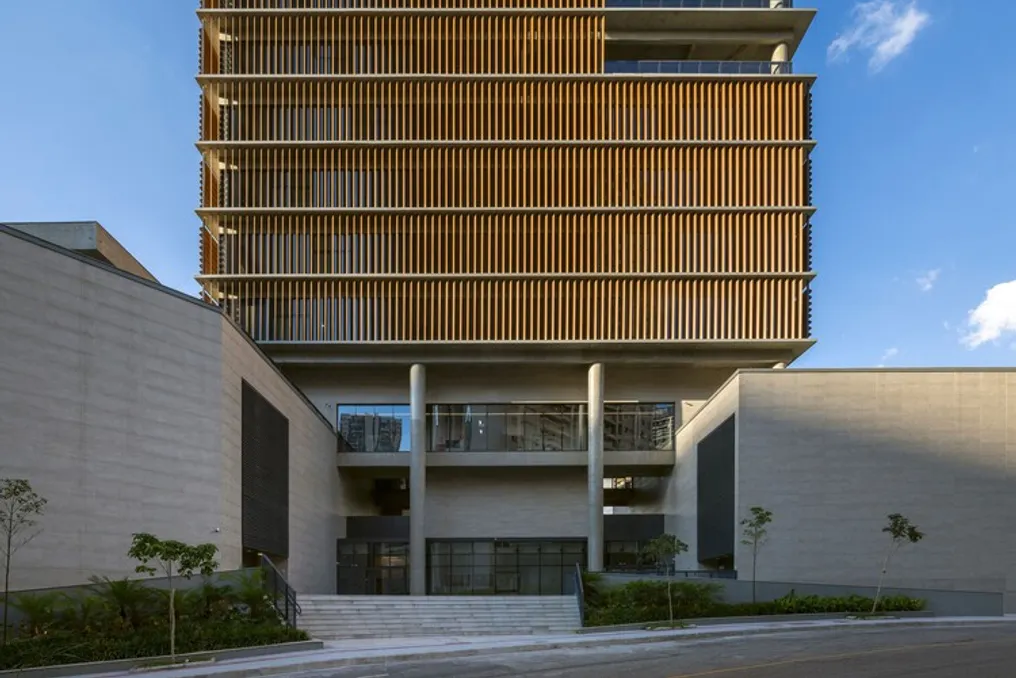
The project team released information about the Colégio Bernoulli campus in Vale do Sereno, which features research developed by BCMF Arquitetos focused on the architecture of learning spaces. This project, being the first of a series of new campuses for the institution, defined spatial, construction, and operational guidelines that served as a basis for the units located in Salvador, Cidade Jardim, and São Paulo.
Developed starting in 2018, the project overcame the pandemic period and underwent important revisions. These changes aimed to integrate new usage functionalities, improve technological infrastructure, increase environmental quality, and expand areas dedicated to coexistence and informal learning. Despite being the first to be conceived, it ended up being the last to be finalized and the largest and most complex among all projects created for the Bernoulli Group.
Located on a plot of approximately 9,400 m² in Vale do Sereno, between Belo Horizonte and Nova Lima, the campus has a transverse slope of almost 18 meters and covers approximately 40,000 m² of built area. The building's layout prioritizes a predominantly horizontal volume, contrasting with the typical residential towers of the region. By occupying the entire block and interacting with all surrounding streets, the project seeks to promote a more accessible urban condition.
The different natural elevations facilitate the distribution of access points, reduce travel distances, and eliminate the separation between the front and back of the site. Thus, the school transcends the function of being an isolated element, establishing a fluid connection between topography, architecture, landscape, and the city itself.
The campus program is divided into two complementary systems: a horizontal base, which houses teaching, sports, culture, and socialization activities, and a tower dedicated to the administrative services of the Bernoulli Education System. A central circulation core connects the main collective facilities, such as the auditorium for 400 people, gymnasium, courts, restaurants, terraces, common areas, and parking, in addition to managing the flow between the various levels of the school.
The spatial conception is based on the idea that the learning process is not limited to the classroom. Movements, casual encounters, periods of stay, and spontaneous activities are also part of the educational experience. For this reason, circulation plays a very active role in the planning. Ramps, stairs, bleachers, voids, walkways, landings, and terraces create an uninterrupted sequence of spaces suitable for studying, resting, and interacting. Thus, no part of the building is considered residual; each section contributes to the learning experience.
This vision, present from the beginning of the project, proved even more relevant during the pandemic. The variety of environments, both internal and external, along with cross-ventilation and the possibility of multiple forms of interaction, proved to be especially suitable in that scenario. The revision made during this period reinforced the importance of intermediate spaces and their ability to adapt to future changes.
The architecture consists of four main volumes—the gymnasium, the auditorium, the administrative tower, and the longitudinal body of the school—all united by the same structural modulation. The coordination between structure, architecture, installations, and enclosures simplifies construction and allows for future adjustments without compromising the overall organization of the complex. Flexibility, in this context, does not imply creating generic spaces, but rather establishing a structure capable of evolving over time.
The same logic applies to the choice of materials. Exposed concrete, glass, expanded metal sheets, sunshades, and aluminum louvers are used, selected according to the needs of each facade. This allows for balancing environmental performance, durability, and the aesthetic expression of the architecture. Solar protection devices were calculated for each direction, controlling radiation, glare, and thermal load, while maintaining the entry of natural light and visual connection with the landscape. The technical infrastructure remains largely exposed, which facilitates maintenance, inspection, and eventual future modifications. Visual communication, lighting, interiors, and landscaping are designed as components of a single system.
The Vale do Sereno campus summarizes this investigation: it offers permanent infrastructure for education but remains sufficiently open to accommodate various teaching, learning, and coexistence methodologies. Instead of being limited to a specific pedagogical model or a historical moment, the building establishes a spatial structure capable of absorbing transformations over time, preserving the clarity of its design, the accuracy of its construction, and the connection between architecture, landscape, and city.