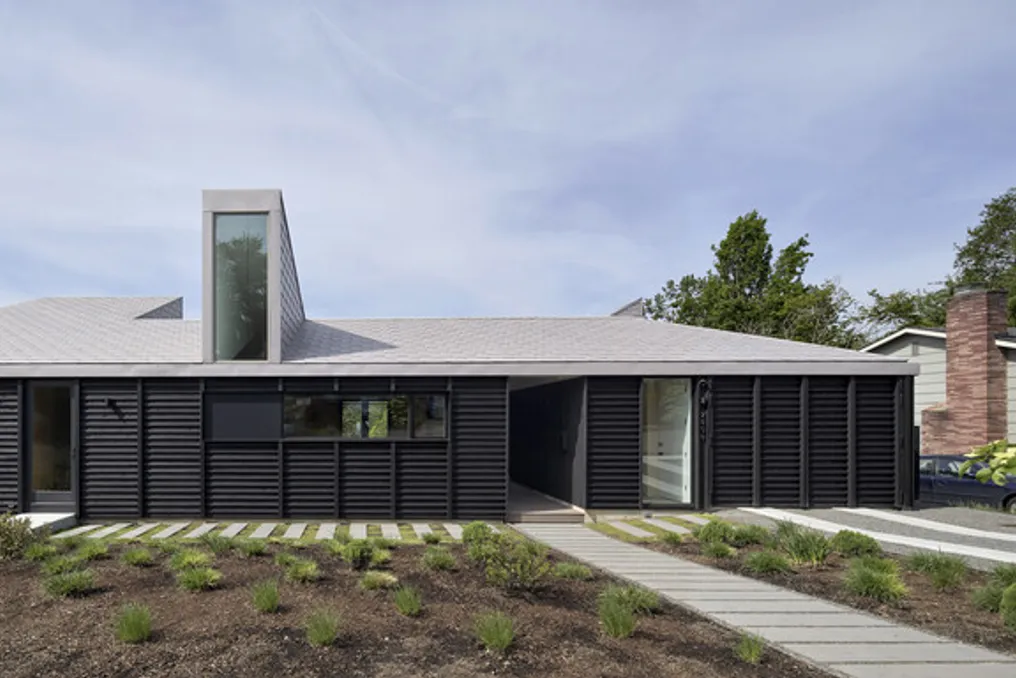
The Gradient project has transformed a post-war home in the St. Johns neighborhood of Portland into an exquisite and modern complex for living and working. The house and studio are unified under a shared roof and a consistent material palette, framing a communal courtyard with views of the iconic St. Johns Bridge, the Willamette River, and the West Hills.
This complex serves as a home for a young family running a thriving design business, achieving a harmonious blend of personal and professional life while maintaining a strong connection to the locality and landscape.
Although the new house and studio are more than twice the size of the original dwelling, the scale of the surrounding area is preserved. The street-facing facade appears stately yet welcoming, thanks to a detailed cladding system of painted cedar that establishes the building's overall module. The garage is integrated into the edge of the studio volume and incorporated into the cladding to remain inconspicuous at first glance.
The studio is positioned perpendicular to the street and gradually steps down to increase internal height. A spacious covered walkway provides convenient access to both the residence and the studio, also introducing a cut strategy as the roof rises and the rear courtyard begins to slope down. Both volumes share the logic of thick walls for housing technical areas and vertical circulation. Entry into the residence is through one of these thick walls, which transitions into the adjacent kitchen. On the studio side, massive walls delineate the section change as the floor gradually descends, following the natural terrain.
Interior walls on both sides are finished with textured maple panels, which subtly vary their configuration to suit different needs. Variations in detail from one side to the other create resonance while establishing a clear distinction, maintaining a sharp separation between living and working zones. The roof connecting both parts is a simple gable form, adorned with five different lanterns that cast soft natural light into the main staircase and bedroom in the house, as well as into the studio's work areas.
The use of zenithal light and a constant vertical accent in the cladding creates a sense of upward movement that contrasts with the horizontal and grounded nature of the front facade. Inside, this material and directional strategy is complemented by the subtle use of steel in railings and stairs. Simple steel beams embedded within the overall module emphasize the rhythm initially set by the exterior wood cladding, forming a hidden and layered interior experience.
The landscape design combines winding vegetation with a series of cast-in-place concrete structures reminiscent of the original foundation, which gradually follow the terrain's descent toward the river valley. This variation in levels allows the rear enclosure to remain out of sight for those looking toward the river and distant forest. Open for both relaxation and workspaces, the landscape composition unifies the Gradient project just as the roof does, connecting and balancing both functional blocks.