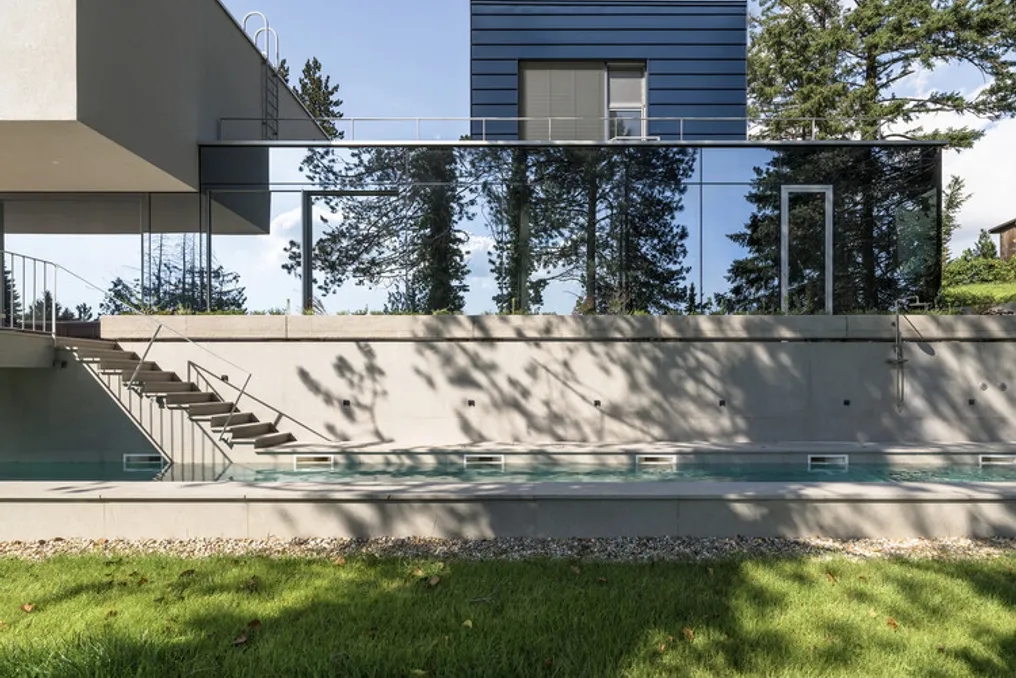
The Curious House was conceived by the design team to transform a rugged and densely vegetated plot in Zagreb into a stratified domestic environment where architecture, terrain configuration, and existing trees collaborate in daily life.
Located in Šestinski vijenac, an area where the city gradually transitions to green hills under Mount Medvednica, the residence occupies a reserved lot, set back from the main road. The central elements of the project were the exceptionally abundant vegetation and the slope of the land.
The client's request was for a single-family home with a suitable swimming pool and a flexible spatial arrangement to accommodate various phases of family life. The major challenge was accommodating approximately 400 square meters on a site with a 4.5-meter level variation, while preventing the construction from becoming tall and imposing. The decision to preserve as much of the existing trees as possible dictated the conception and layout of the house.
The adopted solution was to distribute the building and landscaping in successive, cascading levels, and to segment the program into three distinct volumes. This served to reduce the visual scale of the house while simultaneously maintaining a direct connection to the terrain.
The ground floor, characterized by large glazed surfaces, establishes the horizontal base and houses the living room, kitchen, dining area, master bedroom, bathroom, and service areas. Concentrating these vital functions on a single level ensures that the house is fully functional without the need for future stairs.
Above this level, a white volume contains two bedrooms, a bathroom, and an office. The openings in this volume were strategically positioned to frame specific views of the city, the forest, and the sky.
The third volume, presented in a dark tone, rises diagonally from the terrain. Its lower floor accommodates a two-car garage, while the upper floor can operate autonomously as an apartment or workspace, allowing the house to adapt to future changes in family dynamics. The height of this volume also preserves a valuable characteristic of the old local building: a distant view of Zagreb, now framed by the branches of the existing pines.
The 4.5-meter altitude difference is overcome by a continuous sequence that includes a pool, terraces, trails, stairs, and landscaped areas. This cascading organization mitigates the apparent verticality of the building and connects its primary spaces directly to the landscape.
Structurally, the house predominantly uses reinforced concrete, complemented by large glass panels, dark metal cladding, and white plaster finishes. The selection of a restricted material palette aimed to avoid visual competition with the surrounding vegetation. The extensive use of glass dissolves the boundary between interior and exterior, while the 70% reflective glass, the distance of the house from the lot boundaries, and the wooded edges ensure privacy during the day.
Rather than being treated merely as a backdrop, the landscape in Curious House is integrated into the experience of the interior space. Reflections, climatic variations, seasonal flora, and tree growth continuously modify the perception of the house, allowing the architecture and the environment to evolve together over time.