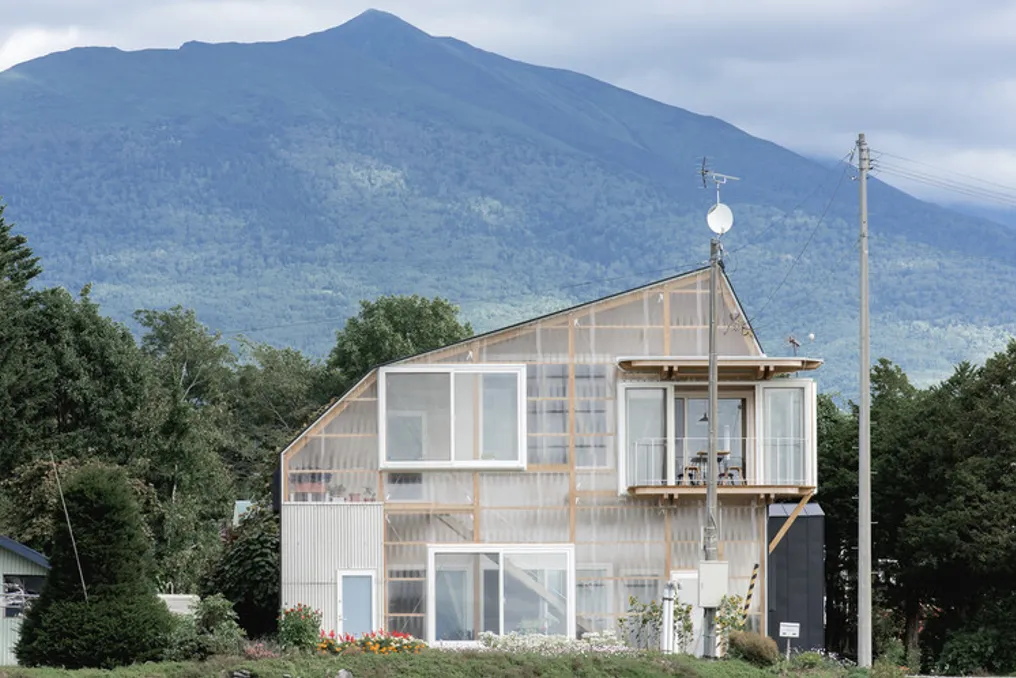
A greenhouse is defined as a structure built to generate a specific climate within another environment. By controlling factors such as sunlight, heat, and ventilation through its covering, it establishes conditions distinct from those found outdoors. Historically, this controlled environment was conceived primarily to meet the needs of plants, but currently, the same principle is being applied in housing to shape spaces intended for human beings.
Incorporating the concept of greenhouses into the residential context offers benefits that go beyond simply adding an extra enclosure. This methodology allows for the creation of covered areas without the need for intensive climate control, as occurs in traditional rooms. It allows for the utilization of solar heat when appropriate, ensures ventilation during high temperatures, and extends the annual period during which certain parts of the house are pleasant to use.
This integration introduces various degrees of thermal regulation within a single residence. While some rooms may remain stable and isolated, others react more directly to climatic variations, sunlight, and seasonal changes. Instead of viewing the interior as a homogeneous space, greenhouse-inspired approaches allow for designing the house considering multiple climatic conditions and different patterns of use throughout the year.
The greenhouse as a construction system
The development of the modern greenhouse dates back to the early 19th century, coinciding with the emergence of new applications for iron and glass in civil engineering. In 1810, John Claudius Loudon created the ridge and furrow covering, using hollow cast-iron columns and channeled glass panels to collect and direct rainwater. In subsequent decades, these structures evolved to become lighter, larger, and gradually standardized, driven by the increase in glass and metal structure production.
Currently, greenhouse construction often uses polycarbonate panels and light metal profiles, moving away from the heavy glass and structural systems of the past. In many current greenhouses, these materials ensure the lightness of the enclosure and facilitate assembly.
In the residential environment, this outer layer serves as an alternative to demarcate the boundaries of the building. Instead of directly separating conditioned environments from the exterior, an intermediate layer creates a protected transition zone between them. This space can retain solar heat, block wind and rain, and can be opened for ventilation when the temperature rises. Since it does not require the same rigor of thermal control as adjacent isolated environments, this solution allows for increasing usable area with a simpler enclosure.
Thus, the greenhouse acts both as a structural and an environmental element. Its thermal performance depends on how the covering is arranged, ventilated, shaded, and connected to the isolated parts of the house. In colder periods, solar gain raises the temperature in the intermediate space; conversely, in hotter seasons, openings and shading devices help dissipate accumulated heat. Thus, the same enclosure operates in varied modes throughout the year, breaking with the rigidity of a fixed internal condition.
The duo Lacaton & Vassal has applied this principle since their early works. In the preliminary study for Maison Latapie, the team inserted the domestic program inside a standard plastic agricultural greenhouse. The external covering absorbed solar heat during the winter, while openings for ventilation and shading helped control the temperature in the summer. Later, in the renovation of housing blocks in Bordeaux, the same methodology was implemented in the form of winter gardens located beyond the insulated main facade.
Such spaces expand the usable area of the dwelling without requiring the same environmental conditions as the internal rooms. They can be adjusted—opened, closed, or shaded—as sunlight, temperature, and seasons change, allowing them to be used differently in summer and winter. Recent residential projects advance this logic, enabling the greenhouse system to structure not only an annexed winter garden but also the complete spatial organization of the house.
The intermediate space as part of the home
One way to integrate the greenhouse system into the residence is through spaces located outside the insulated core but protected by a covering. These environments, shielded from rain, wind, and snow, have an internal temperature that varies closer to external conditions than a conventional room.
This gives these spaces a unique role in the dynamics of the house. They can serve as access areas, corridors, terraces, workspaces, or for daily activities, without needing active climate control with the same intensity as internal rooms. Additionally, their use changes throughout the year: a place that seems almost external in one season can become a heated extension of the house when receiving direct sunlight.
In Hokkaido, a renovation conducted by the office Yoshichika Takagi + Associates uses this type of space as the central axis of the residence. The Deformed Roof House of Furano extends a translucent covering along one side of the existing structure, providing protected access and interconnecting the independent floors occupied by two generations of the family. The design team compares this arrangement both to an agricultural greenhouse and to the *doma*, the traditional area situated between the interior and exterior in Japanese houses.
Although the space is subject to seasonal thermal fluctuations, it is part of the family's daily circulation. Its value lies not in maintaining a constant internal climate; on the contrary, the enclosure allows for the use, for a large part of the year, of an area that would otherwise be completely external.
On the other hand, not every greenhouse connected to a dwelling needs to become a living room. The Family Greenhouse, designed by the office RicharDavidArchitekti in Hořice, places a cultivation greenhouse directly over a renovated family residence, keeping the two functional programs independent. The heat generated by the house rises towards the greenhouse, and the installation of the structure over the existing roof prevents greater land occupation.
In this case, the relationship is essentially environmental and structural, not spatial. Although the house and the greenhouse constitute distinct internal environments, their physical proximity facilitates resource sharing.
A climate-organized plan
Greenhouse principles also influence the layout of rooms and activities within the building. While in a conventional house different environments tend to share uniform internal conditions, the greenhouse introduces greater diversity. Temperature, humidity, ventilation, and solar incidence vary across the covering depending on orientation, exposure, and use of the space.
These climatic subtleties become part of the project design. Spaces requiring heat or humidity can be autonomously segmented from those needing greater ventilation or less direct solar incidence. Thus, the microclimate becomes a decisive variable in the distribution of household tasks.
Greenhouse as a Home, an installation created by BIAS Architects for the 2018 Taoyuan Agriculture Expo, explores this concept through five climatic zones. A vertical hydroponic garden is positioned next to the kitchen, uniting food production and preparation in the same place. Another zone provides the heat and humidity conditions necessary for mushroom cultivation, sharing space with a sensory theater intended for human use.
After all, cooking, eating, drying clothes, growing plants, and resting already imply different demands for lighting, ventilation, heat, and humidity. In this project, such variations are incorporated into the architecture, organizing each sector according to its environmental particularities.
Climate can also shape the design through the interaction of the building with its immediate surroundings. The Casa Invernadero, signed by the office Juan Carlos Sabbagh Arquitectos, is located in the Maulino forest in Chile, where a glass covering envelops the main communal areas. There, the local deciduous vegetation acts as a natural regulator of solar exposure throughout the year: the tree canopy shades the house in summer, while in winter, the bare branches allow direct sunlight to enter the glass panels.
The architectural team describes the project as an inverted greenhouse. The vegetation remains outside while people occupy the protected covering. In this scenario, the internal climate is determined not only by the constructive characteristics of the residence but also by the seasonal transformations occurring in its surroundings.
Designing for multiple internal climates
Greenhouse architecture questions the idea that all parts of a residence must present the same internal conditions. Certain spaces may remain more subject to seasonal thermal fluctuations, while others remain isolated and thermally stable.
This approach grants greater flexibility to the planning and occupation of domestic space. Circulation areas, access points, winter gardens, or common areas require less environmental control than bedrooms or bathrooms, without losing their functionality for most of the year. Furthermore, as solar incidence, temperature, and ventilation vary, these environments can accommodate different usage dynamics.
For housing, this means considering climate as an intrinsic component of the design, and not merely as an external factor to be blocked by the covering. Different levels of insulation and thermal sealing can coexist in the same house, resulting in interiors that interact directly with natural changes throughout the year.