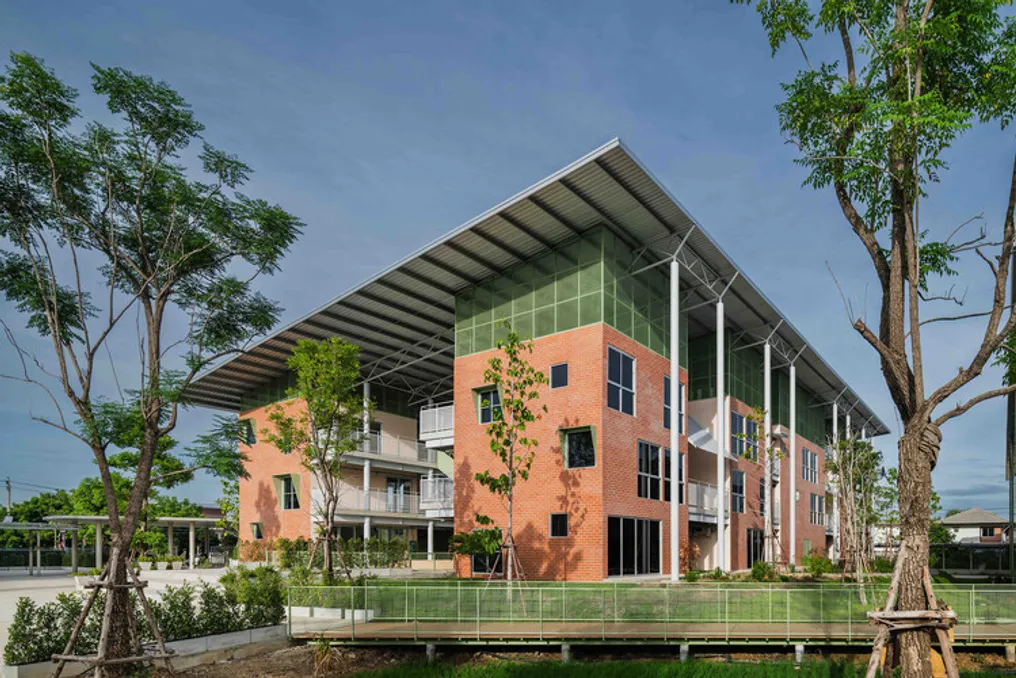
The curriculum of Oneness School concentrates on the principles of well-being, sustainability, and connecting children with the environment. The master plan for the new campus reflects these values through a climate-adaptive design that meticulously considers wind and sun patterns, seasonal variations, and flood resistance.
The classroom structures were built elevated on circular mounds and arranged to optimize natural ventilation, reducing direct sun exposure. The school's surroundings are conceived as a dynamic learning space, incorporating rice cultivation areas, small groves, collective gardens, and natural playgrounds, providing children with outdoor experiences throughout the school year.
The architectural concept aims to soften the separation between indoor and outdoor spaces. Each classroom block is organized around a central courtyard intended for outdoor activities, and individual classrooms have openings facing neighboring courtyards, facilitating a continuous transition of learning between enclosed and open environments.