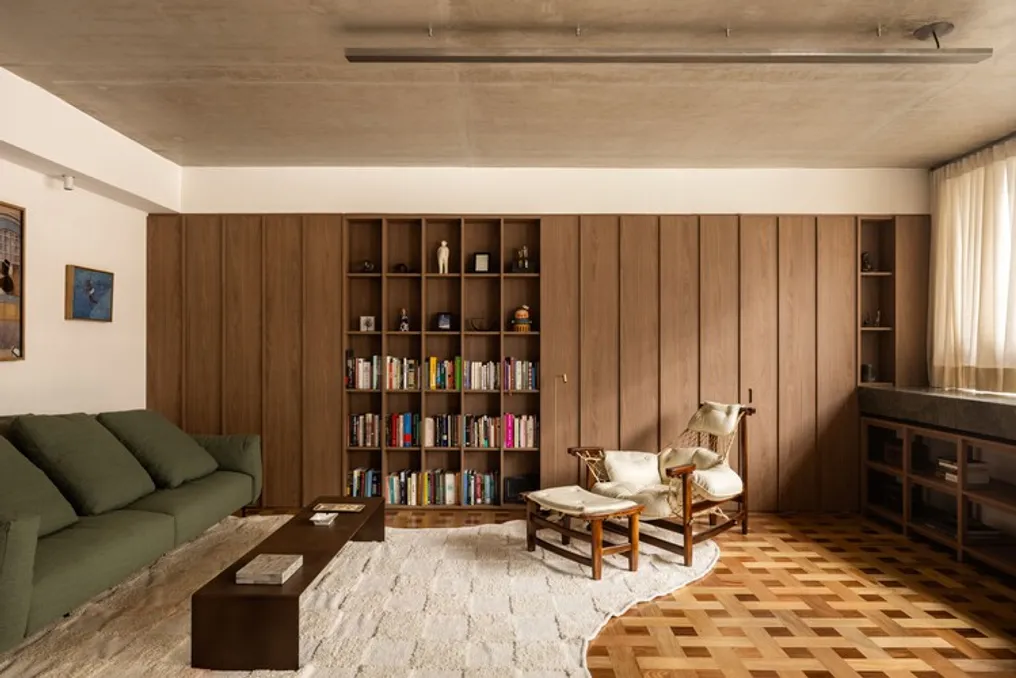
In an apartment located in the Vila Ipojuca neighborhood of São Paulo, the firm VAGA Arquitetura carried out a renovation on a 66 m² unit. The project aims to convey a sense of belonging through an atmosphere defined by materiality, memory, and durability. It was conceived for a Brazilian client who resides in London and returns to Brazil briefly throughout the year, stemming from a challenge proposed by the resident himself: to create a space with 'tropical brutalist' characteristics.
The architects explain that this expression, although seemingly simple, encompassed all the project's guidelines. The brutalist aspect was inherent in the building's original structure, while the tropical touch was manifested in the textures, colors, the more welcoming interaction with materials, and the very way of living in the space.
The apartment's original structure was maintained, notably featuring the exposed concrete slab, which was preserved in all rooms. This element highlights the constructive essence of the building and creates an intentional contrast with the warmer materials added during the renovation.
Pedro Domingues and Pedro Faria, partners at VAGA Arquitetura, mention that the project strongly originated from the relationship between the act of returning and the feeling of familiarity. The client's desire was to have an apartment that was always ready to receive him, functioning almost as a temporary refuge where comfort, identity, and personal history were immediately perceptible.
In the social area, the parquet floor, designed by the firm itself, is one of the central elements of the composition. This floor is made by uniting light and dark woods in a geometric pattern that extends throughout the apartment, providing visual unity and depth to the layout.
The living room features a large natural wood cabinetry panel that extends from floor to ceiling, serving to discreetly separate the social and private areas. This panel, with its rhythmic vertical design and integrated shelving, acts simultaneously as a camouflaged divider, library, and support for the resident's belongings, subtly delimiting spaces without compromising overall fluidity. Thus, books, records, and sculptures become part of the composition naturally, accentuating the personal character of the place.
Among the furniture defining the apartment's language, the Jangada armchair, made of jacaranda and raw leather, stands out. It was brought from the client's previous property, along with a green sofa that organizes the living room and intensifies the presence of earthy and natural tones present throughout the residence.
The dark green stones, used by the firm, represent another crucial detail, as they run through various environments like a material conductor. They are present on the kitchen counter, the dining table, and the desk, establishing a subtle and precise visual unity throughout the apartment. The main counter runs longitudinally through the social area, concentrating multiple daily functions: supporting food preparation, serving as a dining area, and functioning as a workstation facing the window.
The kitchen, designed to be open, reinforces the connection between socializing and routine proposed by the project. Integrated into the living room, it was conceived as the heart of the home, allowing the resident to cook while interacting with friends, conversing, or listening to music. The absence of television in the social area directs the apartment's focus toward permanence, exchange, and sound experience, causing books, records, and the turntable to gain prominence in building a more intimate and personal atmosphere.
The bathrooms are presented as small sensory spaces. They are entirely clad in terracotta-toned tiles and receive indirect lighting, creating a warm and almost theatrical ambiance. On the green stone countertop, the artisanal ceramic sink, also designed by the firm, reinforces the authorial character of the project, complemented by copper-toned metals that harmonize with the dominant earthy palette.
In the bedroom, the atmosphere takes on a warmer and more reserved tone. A red rug introduces an element of contrast that helps define the environment's identity, while linen curtains soften the entry of natural light.
In addition to spatial solutions, the renovation integrated the resident's journey. Objects, furniture, and memories brought by the client were incorporated into the new architecture without losing their original connections; instead of erasing the past, the project builds a historical continuity.