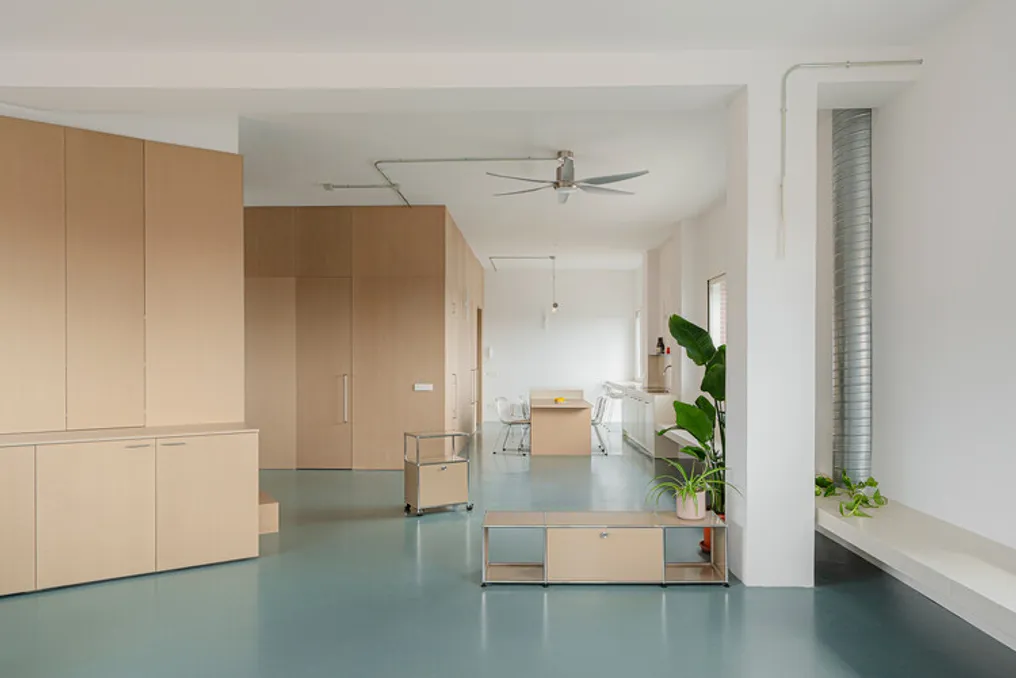
Espaço Aguacate, designed by ALE Estudio, is located on Aguacate Street in the Carabanchel district of Madrid. This location is situated in a neighborhood that has undergone significant transformation, shifting from a traditionally working-class identity to a rising creative hub.
Carabanchel today hosts artists' studios, cultural spaces, and attracts a new generation seeking an affordable and vibrant living option in the city. It is within this scenario, which blends the everyday with the experimental, that the project originated.
With a total area of 105 square meters, the space occupies the fourth floor, offering a rare feature in the city: large windows running along most of the facades, allowing abundant natural light to enter and providing expansive views of Madrid. The trapezoidal geometry of the space was used to create a dynamic architecture, whose angles and perspectives generate a variable experience throughout the day.
The demand for this project arose from the modern need to redefine the boundaries between the work and residential environment. The client, characterized as young, initially requested a workspace, but soon the possibility arose to expand its use for daily life. Thus, Espaço Aguacate was conceived as a multifunctional space, capable of accommodating various rhythms and ways of living, including office, kitchen, common area, and even a momentary refuge.
This dual function from the start dictated a defined spatial strategy: the insertion of a central carpentry volume that organizes the entire layout. Positioned near the center of the plan, this piece concentrates the most private functions, such as the bathroom, and facilitates the transition to the work zone, allowing the rest of the space to circulate fluidly around it.
The choice of materials reinforces the notion of continuity and fluidity of the space. The project uses a palette restricted to three main materials: a continuous rubber floor from the brand Artigo, in a green tone, covering the entire surface, creating a homogeneous base. This material is composed of natural raw materials and recycled content, chosen for its durability and low maintenance requirement.
The flooring is complemented by MDF carpentry with a natural finish, present in both the central structure and the fixed furniture, and a ceramic coating that adds texture and scale in different parts of the project.
The pre-cut ceramic was applied in two distinct formats. In the kitchen, pieces measuring 30x30 cm form a masonry countertop that extends around the perimeter like a continuous seating area, underlining the social and adaptable aspect of the place. In the bathroom, 5x5 cm mint-colored pieces create a bright and fresh atmosphere, a finish already seen in other office projects.
The kitchen integrates ceramic surfaces with varnished carpentry in the same tone. The bathroom features a sink from the brand Sira and hardware from TRES, selected for their formal simplicity. Details and accessories were finished in stainless steel. Exposed installations, handles, and small construction components establish a technical contrast that dialogues with the warmth of the wood and the texture of the ceramic finishes.