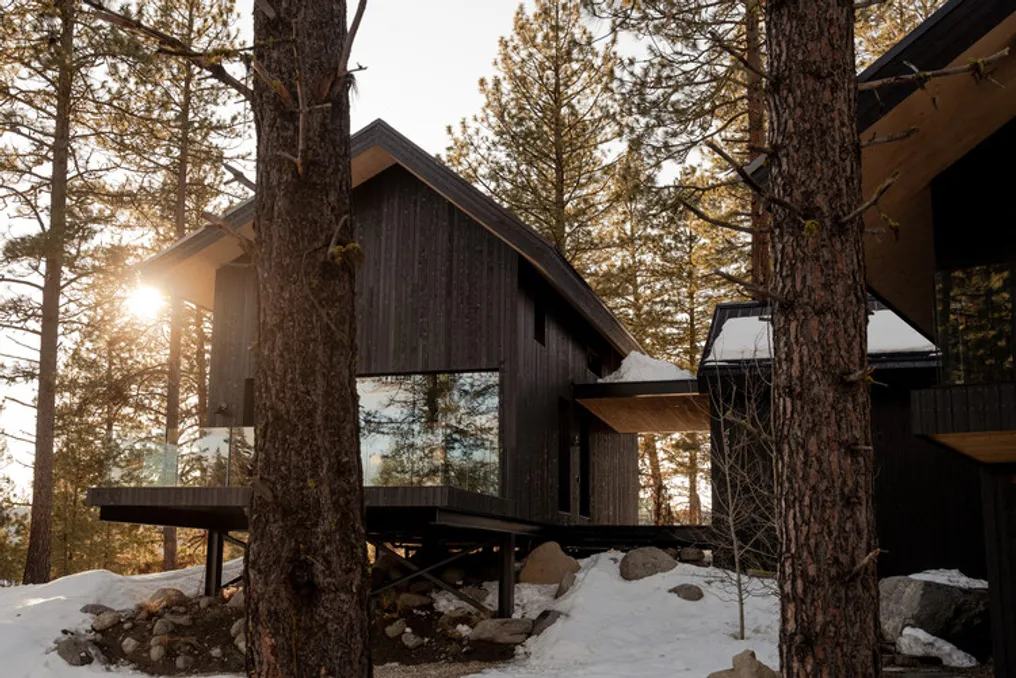
The project team presented The Overlook, a reinterpretation of an Idaho mountain cabin, conceived as a high-performance shelter using engineered wood (mass timber). This residence was discreetly implemented within a mature ponderosa pine forest.
Located on a glacial elevation above Lake Payette in the town of McCall, Idaho, the lower unit is part of a larger family complex consisting of three buildings. It functions simultaneously as a complete and autonomous dwelling. The project required a robust home for all seasons, allowing the extended family and guests to gather without compromising privacy, tranquility, or direct connection to the surrounding landscape.
The main limitations of the project were imposed by elements such as granite boulders, prevailing winds, heavy snow, a steep slope from the public road, and the presence of established trees. Instead of leveling the terrain to establish a traditional construction base, the Migration design and construction team integrated the architecture among the existing pines, allowing the topography itself to dictate the layout, levels, and views of the house.
The design incorporates two distinct influences, united by the concepts of containment and material sincerity. The characteristic rural style of Idaho—notably the constructions found in mining towns that follow the steep terrain and the log cabin family model—was modernized through elongated, dark volumes, featuring gable roofs and constructed from precision cross-laminated timber (CLT). Additionally, a more subtle Japanese influence manifests in the respect for wood, meticulous spatial organization, and reverence for the natural environment.
Some sections of the house rest on the slope, while others are elevated on slender structural steel pillars, positioned above the snow, meltwater, and native vegetation. The prefabricated CLT walls and roofing significantly reduced assembly time, defining both the primary structure and the interior finish. Migration's integrated participation, acting as designer, builder, and developer, enabled detailed resolution of aspects directly at the construction site, ensuring clear standards of performance and structure.
With a total area of 270 square meters, the residence is organized into three floors that follow the terrain's decline. The arrival, from the higher side, is organized by a two-car garage and a covered area. The kitchen, along with the living and dining rooms, constitutes the main social gathering space. Four bedrooms, a private room, and three and a half bathrooms are located in the most private areas and on independent levels.
A glazed enclosure oriented along the east-west axis follows the change in luminosity along the elongated plan, and sliding doors allow the predominant breezes to enter the interior. Open corridors, covered accessways, and approximately 120 square meters of integrated decks extend daily life outdoors; at certain points, original tree trunks traverse the elevated outdoor spaces.
The materials used include exposed CLT, hand-applied plaster, simple sawn oak, concrete, stone, and blackened steel. A durable mountain envelope is created through about 15 centimeters of continuous insulation, specific air and weather control membranes, a cedar ventilated facade, and an insulated cold roof system. European triple-glazed windows, deep eaves, and a measured air tightness index of 2.2 ACH50 help maintain stable internal conditions during severe winters and high-altitude summers.
The house, which operates entirely on electricity, employs zoned heat pumps and balanced ventilation with energy recovery and MERV-13 filtration, ensuring a constant supply of fresh air during periods of confinement in winter and during wildfire smoke events.
The finished residence proves that environmental performance does not need to have an overly technical or disconnected appearance. In this case, efficiency is perceived through uniform temperatures, purified air, constantly changing light, and the tactile presence of natural materials. By uniting high-performance construction, regional craftsmanship, and an integrated design and construction process, The Overlook house presents a locally rooted model for durable mountain residences, designed to age with distinction, host community life, and maintain an intimate connection with its forest surroundings for generations.