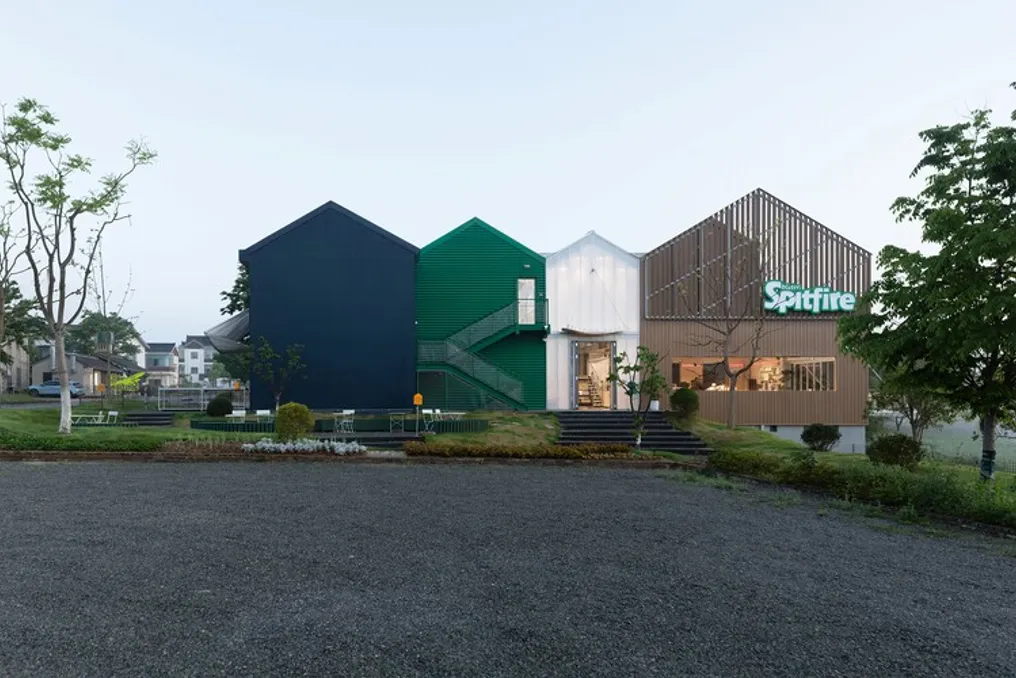
In response to the growing attraction of young Chinese people to the countryside, bringing with them new urban dynamics, lifestyle projects such as cafes and bistros are establishing themselves in rural areas. This creates the need for spaces capable of fostering constant activities, promoting social interactions, and offering reasons for people to return. Spitfire Roastery, a roastery located in Liyang, Jiangsu, was developed precisely to meet this transformation.
Instead of keeping the roastery isolated as a mere industrial process within a traditional food factory, the project proposes reimagining the factory unit as a new type of lifestyle-oriented infrastructure. This concept aims to reintegrate production, consumption, leisure, social interaction, and public activities.
Located in the village of Longfeng, within the Caoshan Tourism Resort, the development occupies a narrow plot flanked by fields on three sides. The design deviates from the massive industrial shed model, adopting spatial inspiration from Amsterdam's terraced houses. The functional program is divided into four distinct yet connected volumes: Factory, Roastery, Hub, and Food & Beverage. These four buildings integrate discreetly into the neighboring rural environment, respecting the scale and rhythm of the village.
Unlike conventional factories, which tend to hide production behind barriers, separating the service area from the public space, in this project the production activity itself integrates into the visitor experience. The licensed roasting installation features three continuous glazed facades that open to the public. Thus, the entire journey of the bean, from the arrival of green beans to the stages of grinding, packaging, and extraction, becomes visible, transforming production from an internal event into an observable and consumable experience.
The Hub serves as the social heart of the project, being a public space designed to adapt to different seasons and accommodate a variety of constantly changing events. Daily visits, coffee competitions, brand launches, training sessions, weekend fairs, camping, and pet gatherings can take place here. A wide staircase, bathed in natural light, serves multiple functions: it acts as a grandstand, a seasonal exhibition platform, and storage, while also connecting the training room and the upper terrace to the underground level. The Hub does not impose a single use, offering a flexible structure for continuous programming.
Budgetary constraints were incorporated into the design strategy. Materials such as galvanized steel, metal structures, and plywood are used directly as architectural elements, making the structure itself space and the shelves function as displays. Mobile furniture, display systems, and counters ensure that the interior can continuously adjust to operational needs. The architectural language draws from the lightness, precision, dynamism, and mechanical character of the SPITFIRE fighter jet, manifesting in awnings and counters reminiscent of wings, a bridge-shaped terrace, industrial folding doors, and a yellow pantograph elevator.
The Spitfire Roastery represents a continuation of the investigation conducted by the NOTA office on prototypes of rural production spaces. By establishing a renewed connection between production, consumption, and community life, the coffee factory metamorphoses into a new modality of Lifestyle Infrastructure, serving as a habitat for the evolving relationship between agricultural production and modern life.