The design team detailed the renovation of the João Moura Apartment, conceived as an adaptable living space for various occupancy levels, ranging from collective gatherings to individual daily use.
The apartment was planned with the resident's needs in mind, who highly values moments spent hosting friends and family. Thus, it is an environment that can expand and contract, inflate and deflate, accommodating different usage dynamics without compromising its daily functionality.
Initially, the property had a compartmentalized layout, with clear divisions between rooms such as the living room, dining room, TV room, kitchen, and laundry room. Because the kitchen was positioned outside the axis of the social area—which has a geometry defined by open angles—simply removing the dividing wall would not be enough to promote the desired integration.
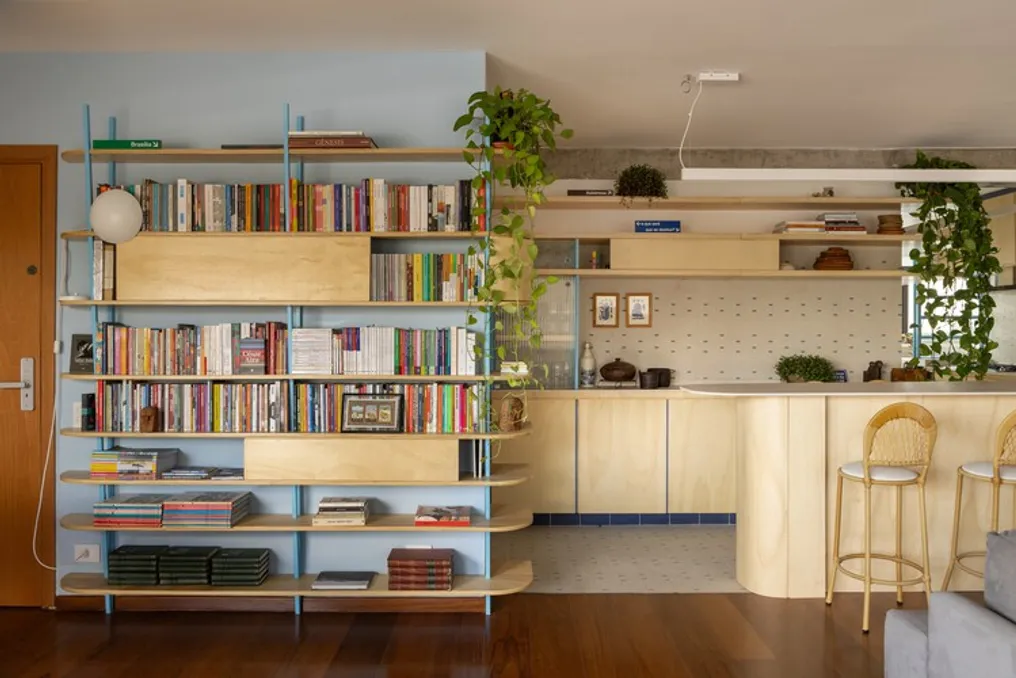
The implemented solution allowed the kitchen to extend beyond its original limits, advancing into the living room and assuming an intermediate role between the functions of preparing, serving, and socializing. In the heart of this shared area, an elevated counter acts as a transition element, attracting arrivals and serving as support for those moving between cooking and serving.
This counter facilitates fluid use, as it allows glasses to be supported while a meal is being prepared next to it, all visible to both the cook and the television viewer. Several other components reinforce this visual and functional connection. Raw plywood carpentry is used on the kitchen counter, in the pantry integrated with the china cabinet, in the living room rack—which features formica details—and on the shelf framing the dining table.
Spatial continuity is reinforced by the floor and walls covered in tiles, whose pattern was created specifically for this apartment, being recurrent in several wet areas. Furthermore, the color blue is repeated in different shades in the carpentry, certain walls, hardware, and the floor itself. Exposed concrete beams and pillars help consolidate the integration of common areas, while the lighting, composed of convergent design pieces, offers multiple possibilities for ambiance for different occasions.
In the private section, redesigning the layout made it possible, by dispensing with the service bathroom, to enlarge a small storage area to accommodate a sofa bed, which can function as an office or guest room. The suite received a new design for wardrobes, bed, and headboard, harmonizing with the overall aesthetic of the project. The smaller room, which previously had a very angular geometry, was reorganized to also accommodate visitors and include a workspace.
In summary, the entire architectural intervention was designed to respond to the nature of a fluctuating population, ensuring that the apartment can adjust to different forms and intensities of occupancy.