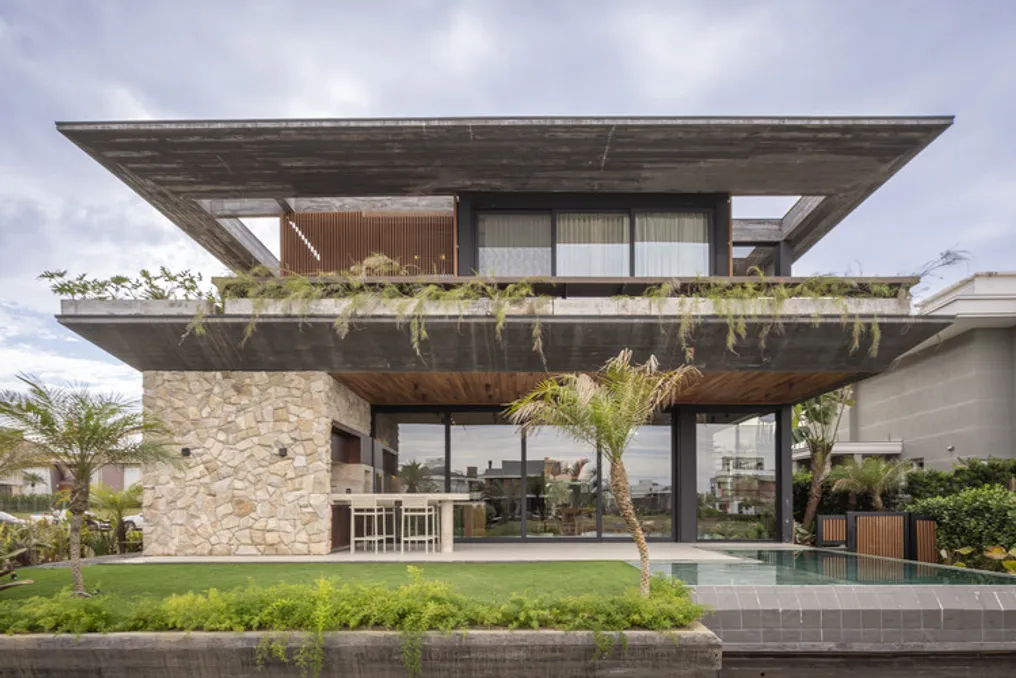
The design team at Biazus Arquitetura developed Casa Ocean, an architecture conceived based on the robustness of horizontal plans to provide shade, comfort, and a strong visual presence. The project was commissioned by the client to serve as a beach vacation home, ideal for hosting friends during weekends.
The design features an integrated living area, characterized by level differences between spaces and a double-height ceiling, utilizing natural materials such as stone and wood. The volumes are clearly defined, combining the solidity of exposed structural concrete, the anchoring provided by natural stone, and the warmth brought by wood, achieving an exact balance between lightness and firmness.
A challenging aspect of the project was the dark exposed concrete; the engineering team had to find the correct mix to achieve a distinct texture from the standard, lending originality and personality to the development. This process required testing and verification before concreting, resulting in a slight delay in the construction schedule.
In terms of construction, the house has a conventional reinforced concrete structure and uses double masonry for sealing to ensure perfect thermoacoustic insulation. The roof is made with a ribbed slab and a metallic roof with thermoacoustic protection. Regarding materials, besides exposed concrete, natural wood was used in details, sunshades, floors, and stairs, Portuguese stone in entrances, garages, and gardens, rustic moledo stone in certain internal and external walls, and metal.
The connection with the external environment is continuous, facilitated by large openings, wide balconies, and a gourmet area that connects directly to the garden and the water area. On the upper floor, there is the private area, which includes a pantry and dressing room, serving five suites, with the master suite being notable for its view of the lake. The staircase functions as a central element over a garden, integrating nature into the project and helping to mitigate the house's internal microclimate. There is also the option to install an elevator to ensure accessibility between the two floors.
Additionally, a wooden bench positioned on the external balcony enhances the building's volume and establishes a direct link between the resident and the vegetation present on the facade.