Lockhouse renovation carried out by Atelier APA, preserving historical and landscape features
Read more
ArchDaily Brasil
archdaily.com.br

Lockhouse renovation carried out by Atelier APA, preserving historical and landscape features

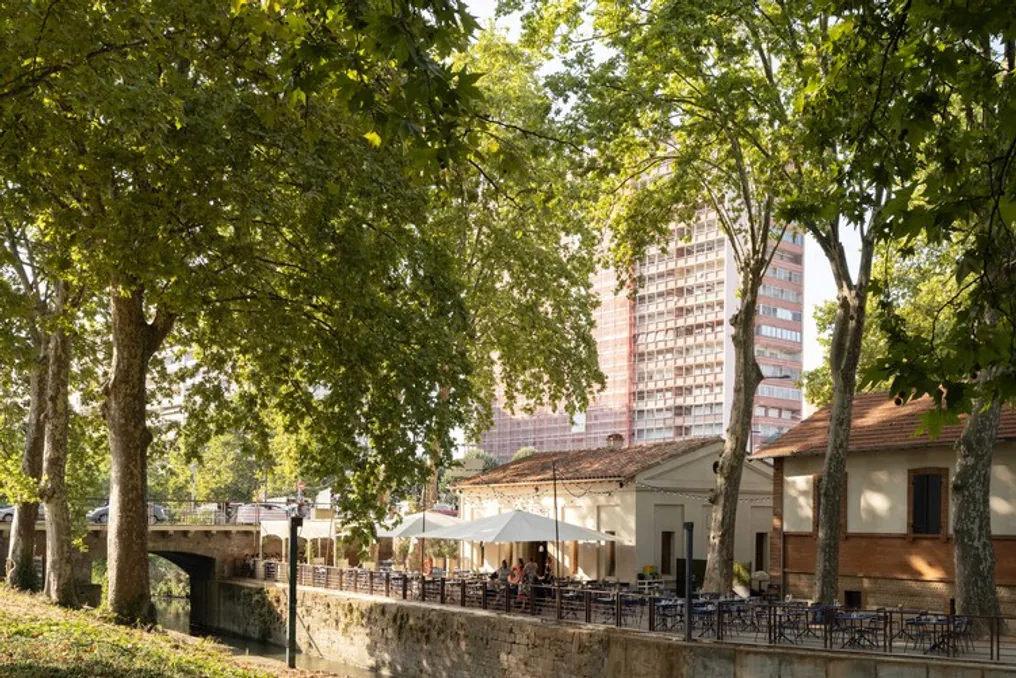
The renovation of the old lockkeeper's house, conducted by Atelier APA, is located on the banks of the Canal du Midi and possesses notable landscape attributes, such as a terrace facing the sea and centuries-old trees, giving it a unique atmosphere.

The building, dating from the late 18th century and having been vacant for three decades, is situated in an urban environment undergoing rapid change. The main goal of the project was to maintain respect for the original structure and conserve its structural proportions.

For the restoration, all internal partitions and floors were removed, aiming to recover the initial layout, which consisted of two rooms separated by a brick wall. Each area recovered its original ceiling height and exposed its authentic wooden structure. The windows were restored while maintaining their original dimensions, being opened onto the canal through wooden frames, which are reinforced by solid oak internal lintels intended for future finishing.

Special attention was given to the treatment of the floors, seeking to establish a material harmony between the exterior and the interior. The exterior pavement will be executed with molded bricks, laid in a mirror pattern, while the interior will use a tiling pattern of hand-molded terracotta tiles, replicating the design of the 'mulots sur champs' present on the terrace. The overall purpose of the intervention is to rescue the spatial qualities of the building through a discreet approach and the use of materials that connect with the local heritage, such as sand brick, lime, wood, and traditional lime plaster.

Similar stories

Architectural project of Maison Bellon Camprubi and R2A Architectes in a village with a focus on sustainability
Read more
archdaily.com.br

Architectural project of Maison Bellon Camprubi and R2A Architectes in a village with a focus on sustainability

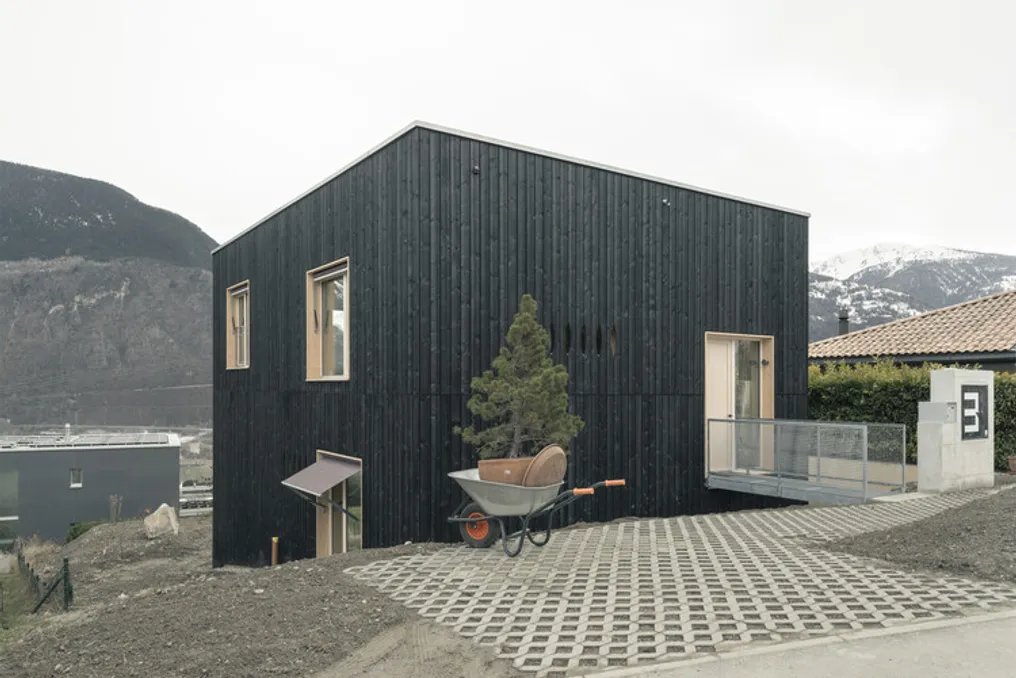
The design team described the concept of Maison Bellon Camprubi / R2A Architectes as an adaptable residence situated in a small village located on a slope. The plot, narrow and inclined, utilizes an old vineyard facing South, specifically towards the Anniviers Valley.

This project was conceived to be a flexible family home, with the potential to transform into a multi-generational dwelling, accommodating both a family and a retired couple. A central aspect of the design is the use of wood as a sustainable building material.

Access to the property is from the upper part. From an aerial perspective, the house appears as a discreet and quiet block, clad in dark wood, avoiding any superfluous projection or detail. The entrance is marked by a walkway, giving the house autonomy from the terrain, resembling a sober and almost closed monolith.

The articulation of the project occurs in the cut of the terrain, which functions as the main matrix. The building does not reject the topography but rather integrates with it, sculpting internal terraces and unfolding in the cut. The different levels are successive, and the living areas and access points are organized in strata, creating an internal landscape composed of terraces that offer distinct relationships with the ground, light, and view.

The project adopts a 'piraneian' dimension, moving through sequences rather than mere rooms. The heights vary, transforming the terraces into internal viewpoints, and the visual framing changes with each level change. Although the openings have generic shapes, each one is specific to its function, serving to frame, direct, and select the view. The arrangement of the facades is a direct consequence of this internal complexity, not an external imposition.

The path culminates in a rooftop patio, which functions as a privileged observation point, providing both privacy and spectacular views towards the south and west. The staircase transcends the function of simple circulation, being the essential architectural element that allows the residence to evolve, facilitating the transition from a one-bedroom to a two-bedroom house as family needs change.

The multifunctional space on the ground floor, which has independent exterior access, was planned to become, when necessary, the social area of an autonomous apartment. The overall conception of the house aims to ensure its durability over time.

The project fully implements its structural logic. A self-supporting wooden structure is firmly set upon a concrete base that adapts to the topography, ensuring the stability of the entire assembly. Wood is not just cladding; it constitutes the structural system itself. The sections were calculated without excess, keeping the joints clearly visible, revealing the structure whenever possible, without artifice.

The mineral base serves to absorb soil moisture and store thermal inertia. In contrast, the lighter upper structure prioritizes speed of construction and reversibility. Internally, exposed concrete defines the space, while light wood introduces warmth and tactility. Polished concrete floors unite the mineral quality of the base with the softness of the wood, establishing coherence between two materials and two distinct times.

The house was designed with strict material economy, eliminating unnecessary layers: surfaces are kept raw or semi-finished, the wood remains exposed, and the concrete is sanded. The clad and darkened exterior was chosen to develop patina over time, dispensing with constant maintenance. Rainwater is infiltrated directly into the plot, returning to the original soil.

Passive solar gains, combined with the compact volume and the thermal mass of the base, drastically minimize heating demand. Additionally, the wooden structure is largely dismantlable, uses non-composite materials, and results in a reduced carbon footprint, considering from the outset the conditions for its own evolution and reversibility.
Casa Guaratuba / Studio 41: A refuge between mountain and sea with a balcony on the beach
Read more
archdaily.com.br

Casa Guaratuba / Studio 41: A refuge between mountain and sea with a balcony on the beach

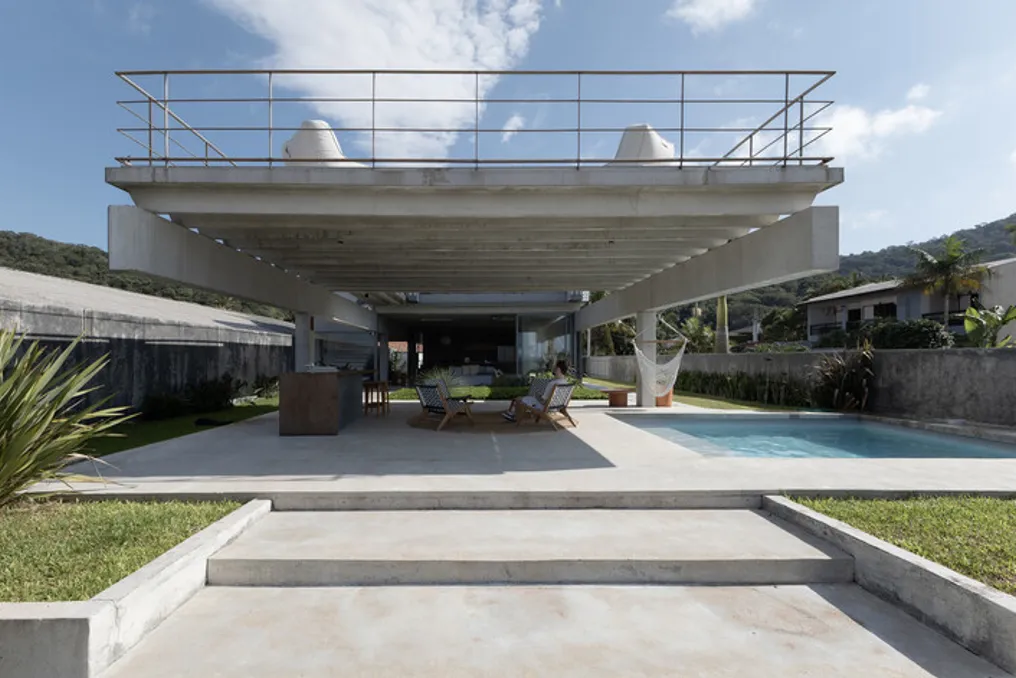
The Casa Guaratuba / Studio 41 was described by the project team as a refuge located between the mountain and the sea, featuring a balcony situated on the beach, making it a unique element in the landscape.

Project Gallery

Information about the project was cited on ArchDaily in Portuguese, dated August 26, 2026.

Mountain House Architectural Project by Casa C.E. / Dall'Ovo Magalhães Arquitetura
Read more
archdaily.com.br

Mountain House Architectural Project by Casa C.E. / Dall'Ovo Magalhães Arquitetura

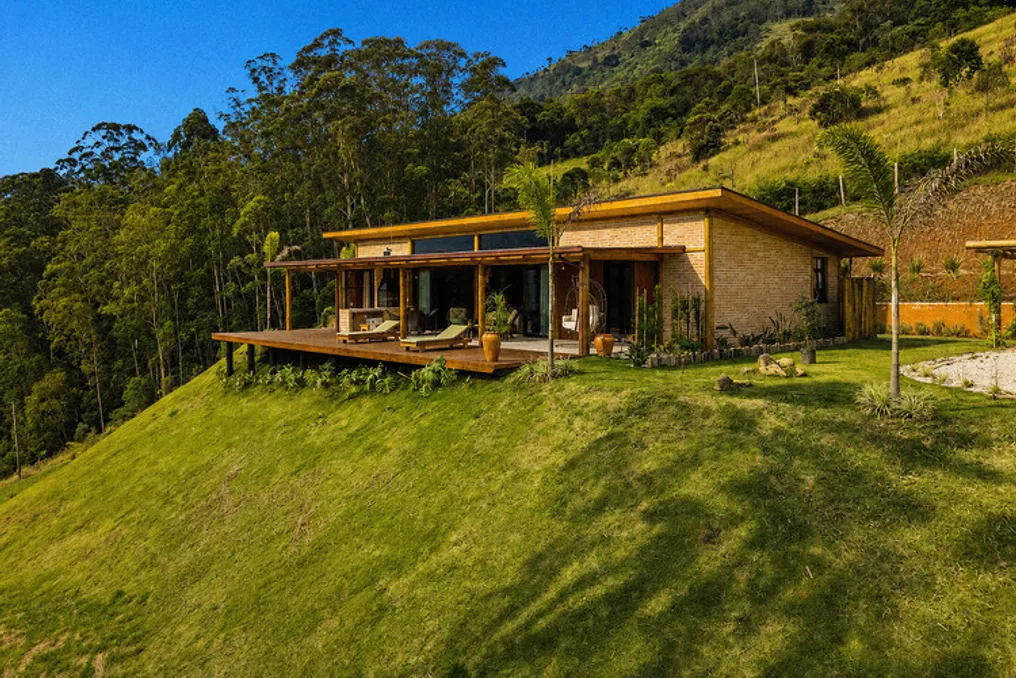
The project team presented a description of the mountain house that blurs the boundaries between living and contemplation. This house is located on a plateau amidst rolling lawns and a forest rising up the slope, appearing as if it has long been part of the landscape.

The horizontal, restrained, and elongated volume follows the natural slope of the ground. This simple solution defines the entire project experience: living in harmony with the earth while remaining above it.

The veranda serves as the main architectural element of the house. It is a continuous wooden deck raised on stilts that extends onto the slope, transforming the entire facade into an open space for relaxation. Under the roof, which generously extends beyond the masonry, areas for socializing alternate—woven chairs, sun loungers, suspended nets—forming outdoor spaces as habitable as the indoor ones.

A bamboo walkway, filtering light over part of the deck, enhances this transitional character: the space is neither fully inside nor fully outside.

Inside, the house presents a unified spatial gesture: the living room, dining room, and kitchen merge in an open plan under a ceiling of exposed wood, which rises in a rhythm of open beams. The open, unfinished brickwork acquires weight and texture, serving as a warm backdrop for the emotional ensemble of objects—an interior that values emotional memory.

Expansive window openings dissolve the wall facing the valley, and the sawmill acts as a quiet hero in every room.

The program is supplemented by two suites that interpret the same set of materials but in different ways. The master suite has direct access to a private veranda, where a synthetic fiber rocking chair becomes a point of contemplation of the house—curtain, light, and landscape form a single picture.

The guest suite is more intimate and maintains a dialogue between brick, wood, and textile, including a workspace integrated with the sleeping area. The bathrooms follow the constructive logic of the rest of the house—exposed brick, modern white sinks, straw furniture—proving that rustic and sophisticated can be the same.

This project is more than just a weekend house; it is an invitation to permanent dwelling—architecture that does not compete with the mountain but learns from it to slow down.

Popular