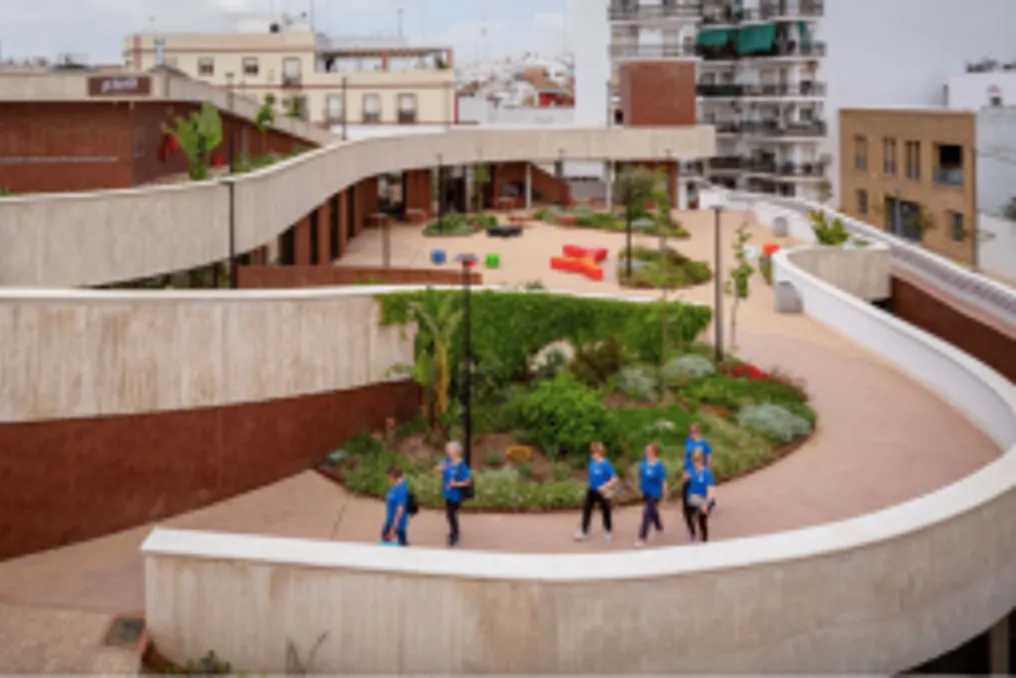
The former municipal market in the city of Seville (Spain) has been converted into a multifunctional youth center. The project, developed by the studio DUNAR Arquitectos in collaboration with Felipe Retuerto, maintains its function as civil infrastructure.
The project concept directly takes into account the characteristics of the site's landscape. Functional zoning is organized across three interconnected levels. The upper landscaped area has been transformed into a living green roof, while the intermediate level houses the youth center itself and has direct access to another public square. These spaces are connected by ramps, stairs, and elevators.
The center's internal program includes rooms for music lessons, theater, various activities, and hosting multi-purpose events. Thanks to movable partitions, rooms can operate autonomously or be combined into larger zones. Large glazed openings allow events to spill outdoors, integrating with the surrounding squares.
In total, the building and adjacent squares provide about 3000 square meters for cultural, educational, and social needs. The importance of this project lies in its radical approach: instead of isolating youth in a specialized institution, it provides them with a visible and active place within the urban environment.
Thus, the project effectively returns space to the city, transforming a previously occupied market area into an open environment for meetings, creativity, and participation not only of young people but of the entire local community. The choice of materials emphasizes the connection between architecture and landscape: textured concrete platforms, green roofs, vertical gardens, and micro-perforated metal screens create a building that is simultaneously robust, open, and visually permeable.