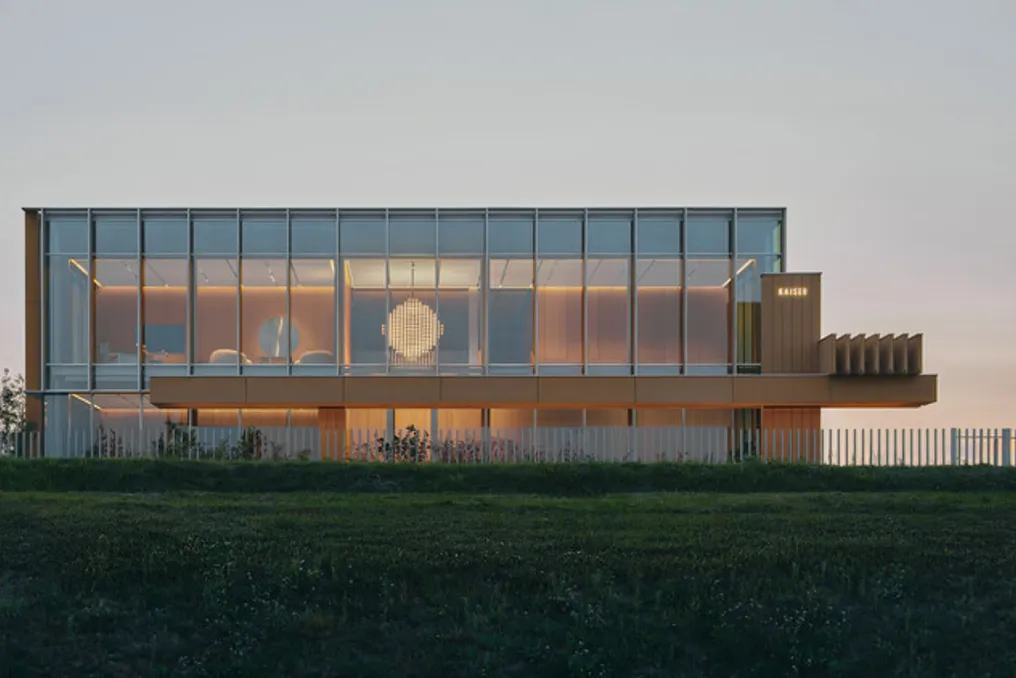
Pracownia, presented as an atelier or a collection of stories, describes a concept of holistic design. This project focuses on the interaction between user needs and materials, whether existing or conceived, resulting in a multifaceted spatial experience. The design integrates elements of local culture, nature, craftsmanship, and modern manufacturing techniques, with the space defined by the juxtaposition of volumes and its dialogue with the surrounding environment.
Discreet elegance is achieved through details, materials, and customized solutions, establishing a harmonious balance between architecture and interiors. Pracownia was specifically designed for OMNI KAISER Patisserie, serving as a creative reflection of both those who envisioned and created it and those who will use it in the future.
The client's expectation was to incorporate the new program—which includes offices, meeting rooms, and conference rooms—into the existing structure. The goal was to reinforce the connection between production activities and administrative and marketing sectors. The proposal balances the efficiency of the internal arrangement within the constraints of the old building with the possibility of future space evolution.
Primary functions, such as reception, offices, and common areas, were allocated in the available ground floor volume. Vertical circulation, management, and the conference room were relocated outside the perimeter of the original building, leading to a glazed pavilion in front of the edifice.
The environment is structured by robust forms and worked surfaces, utilizing a range of natural materials, such as wood and stone. The textures of these elements complement the appeal of natural fabrics, woven carpets, and glass finishes. The project consists of connected volumes that encourage interaction among individuals, which helped blur the dividing line between interior and exterior, making the building mirror its purpose and context.
Nature plays a crucial role in this project. Large openings and the rhythm of the stone slabs, extending from the interior to the garden, create an authentic perception of connection with the surroundings. Furthermore, vegetation was introduced on the upper floor via a large planter, whose vibrant green is highlighted by skylights installed directly above.
Sustainability is deeply incorporated into the project, with the exterior and interior working together to offer a productive workspace. Decisions regarding procurement, construction methods, and future operations were guided by carbon footprint analyses. Layouts were optimized to maximize sunlight entry, spatial flow, and adaptability, ensuring that reorganization can be done without major effort.
Internal partitions and infrastructure allow the space to develop fluidly to keep up with constant changes in corporate culture. During the construction phase, local contractors were hired, and there was a great effort in selecting regionally sourced, responsibly obtained materials, prioritizing natural over synthetic whenever possible. The energy required for the company's operation comes from renewable sources provided by the client itself, including photovoltaic systems and wind turbines, while excess heat generated by production is reused to heat office areas.
Climate control, ventilation, lighting, and automatic blinds systems are integrated into a unified system that dynamically responds to climatic variations. The proportions of the facade and the brise-soleil establish a balance between solar protection and thermal insulation, maintaining comfort and reducing energy needs.