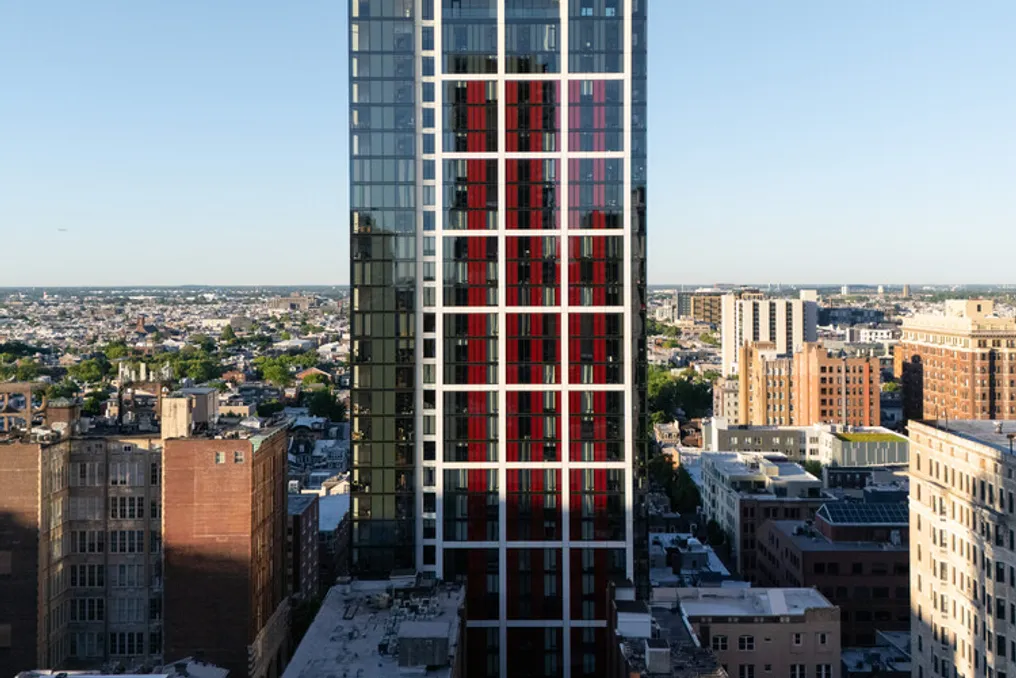
RSHP, along with the co-architects from Perkins Eastman, has finalized the design for 210 South 12th, located in downtown Philadelphia. This development was commissioned by the developer Midwood Investment & Development and consists of a 31-story mixed-use tower.
The tower houses 376 residential units, in addition to two floors dedicated to commercial activities. As the first project by the RSHP office in the city, the building represents a contemporary and balanced contribution to the urban landscape of downtown Philadelphia.
The project's design utilizes a rotational geometry around a central core. This approach optimizes the number of corner apartments with dual exposure and maximizes natural light intake into the residences, aided by floor-to-ceiling windows. The choice of materials and architectural details reflects a modern character but is designed to harmonize with the historical context of the 19th century.
The exterior structure is segmented into three-story modules, which helps to modulate the facade's scale, resulting in a more comprehensible and human-proportioned architectural expression. The white cladding contrasts with corrugated shadow-box style panels, alluding to the local tradition of brick and terracotta.
A meticulously planned facade strategy incorporates standardized elements adapted to accelerate construction and improve viability. The window-wall system is assembled internally and installed gradually along the building, ensuring both construction efficiency and uniformity in architectural quality through repetition and standardization.
The development offers varied housing options, including studios and one, two, and three-bedroom apartments on the lower levels, while larger units are situated on the upper floors. The leisure areas were designed with a focus on well-being and social interaction, providing a gym, sauna, an outdoor pool aligned with the height of neighboring buildings, a library, and various lounges and dining spaces.
The main entrance and lobby are located on St James Street, while the facade facing 12th Street is energized by commercial activity. On the thirtieth floor, the building features a setback in compliance with city zoning regulations, creating a large west-facing terrace equipped with grills and outdoor gardens. These upper leisure and entertainment floors have a distinct architectural identity, offering larger units, landscaped terraces, and panoramic views of the metropolis.
Sustainability was comprehensively integrated into all phases of the project, guiding decisions regarding building systems, finishes, and materials to ensure lasting performance. Furthermore, a fully equipped underground parking system for electric vehicles complements the rationalized facade, based on repetitive components, promoting construction efficiency.
210 South 12th marks RSHP's debut in Philadelphia and strengthens the firm's growing portfolio in North America, which already includes No. 33 Park Row in Lower Manhattan, New York. The project also joins Perkins Eastman's extensive collection of residential buildings in Philadelphia and the tri-state area.
Richard Paul, Director of RSHP, emphasized that through materiality and architectural detailing, 210 South 12th establishes a dialogue between the constantly changing urban panorama and the 19th-century historical fabric. He mentioned that the mixed-use tower celebrates its privileged position in an established neighborhood while introducing novelty and appeal by revitalizing the main axis of downtown Philadelphia.
Richard Black, Senior Associate at RSHP, commented that the rotational geometry around a central core resolves the constraints of a narrow lot, allowing for the creation of luxurious and bright apartments accompanied by a wide range of amenities, making 210 South 12th an exciting place to experience the city.
David Smallets, Director of Perkins Eastman, expressed his satisfaction in collaborating with RSHP and Midwood on the design and execution of 210 South 12th. He highlighted that as a firm with a long tradition in the city, it is an honor to be a partner in this venture, classifying it as a notable addition to Philadelphia's new residential projects.
Sarah Grisé, Senior Vice President and Head of Asset Management at Midwood Investment & Development, stated that the RSHP design perfectly unites modern architecture with the rich history of Center City. She expressed pride in the partnership and shared that the building has achieved over 95% occupancy, with the commercial area fully leased and operational, which proves the excellence of the design and good acceptance by the Philadelphia community.