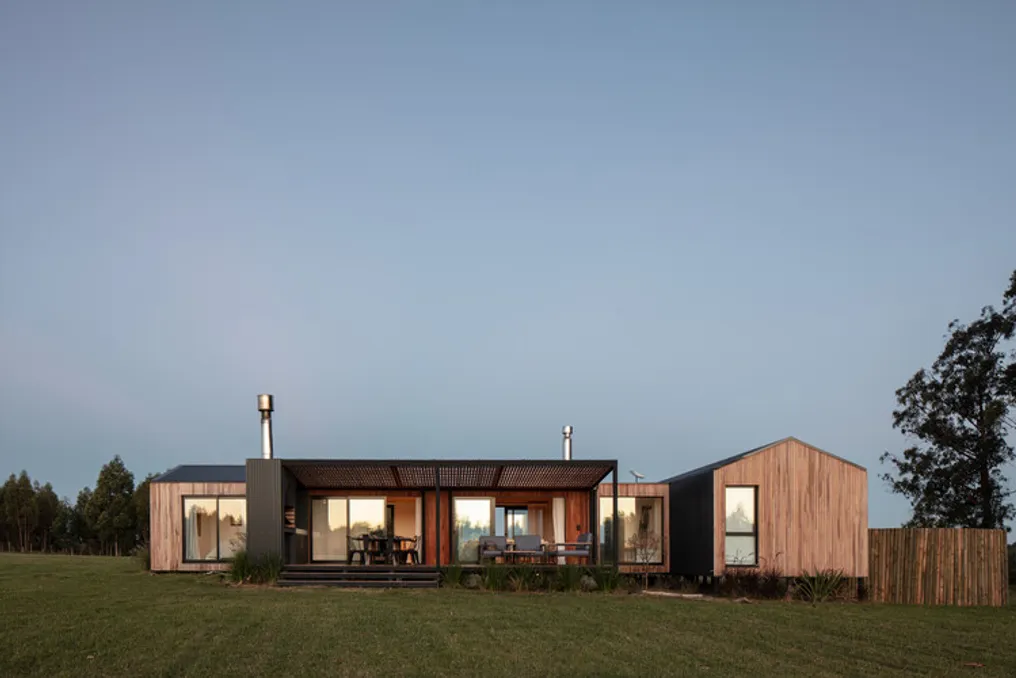
Casa Solís 21, a temporary housing project, was developed in a rural setting located in Soca, Canelones. It was conceived as a summer house for a family wishing to have a place for socializing and relaxation near Montevideo.
The proposed architectural concept aims to establish a lasting connection between the building and the surrounding natural environment, proposing a way of living intrinsically linked to the landscape. The residence is structured in three interconnected modules, which organize the different areas of the house, promoting a balance between social areas, individual privacy, and family autonomy.
The first module houses the common areas—living room, dining room, and kitchen—arranged in a transversal area facing east to west. This orientation allows framing views of the lake and maximizing natural light intake. This same volume includes the master suite, designed to offer a higher degree of privacy.
The second module serves as the general access point and articulator of the residence, while the third module, positioned facing north, contains the children's bedrooms.
In terms of materials, the project recovers traditional characteristics of the Uruguayan country house, but from a modern perspective. The combination of precise and minimalist volume, clad in wood and covered with metal sheets, creates a tranquil dialogue with the environment, integrating the house into its surroundings without compromising its identity.
The modular nature of the project is not limited only to spatial arrangement; it also defines the construction method. The three modules were completely manufactured at the iHouse plant, in a controlled environment, and only then were they transported from the factory to the countryside to be set on the foundation and connected to each other. This methodological approach made it possible to considerably reduce the construction time on site and reduce the environmental impact on the landscape.
The final result is a residence that unites the precision of industrialized construction with a deeply connected local experience: a house conceived in a factory, brought to the landscape, and finally incorporated into it.