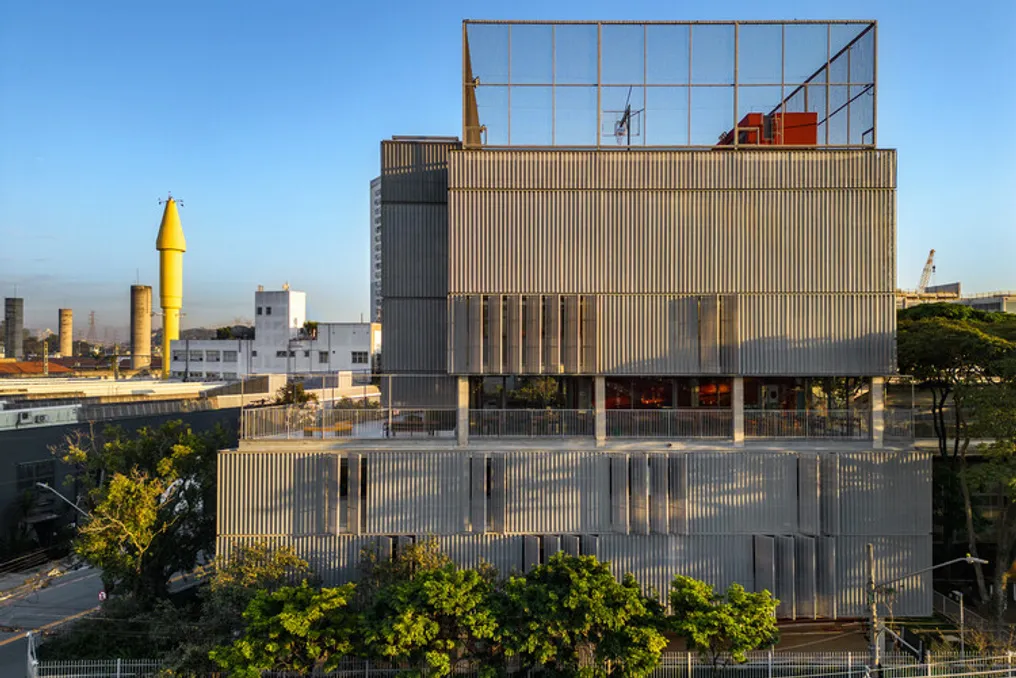
The project for the Beacon School high school unit is part of a master plan established in 2016 for the creation of the school's new Campus. This Campus is located in the former industrial neighborhood of Vila Leopoldina, in São Paulo, where the early childhood and elementary school units are already operational.
The Campus was revitalized from an old complex of industrial warehouses, characteristic of the region. The new wing dedicated to high school is the only new construction on the Campus and was designed to dialogue with the existing structures while introducing innovative elements into the landscape of the former industrial hub.
The overall concept of the Campus aims to be a welcoming and integrating environment, encouraging coexistence and proximity among students from different cycles, as well as teachers and staff. A continuous system of open areas, structured around an internal street, dominates the ground floor, promoting physical connection between all buildings.
The new building, positioned at the entrance adjacent to Rua Mofarrej, at one end of the internal street, integrates into this system. It features a vast covered area on stilts, which serves both as an extension of the Campus' collective walkway and as a large reception hall for the high school building.
This entrance hall, flanked by an extensive landscaped area, hosts social and collective activities for high school students, including spaces for leisure, rest, and a small open auditorium. At the center of this hall is a prismatic vertical circulation axis, highlighted in red, that runs through the entire height of the building, from ground level to the top.
Above the ground floor, the structure is divided into two stacked blocks, separated by an elevated plaza. The first block, covering floors 1 and 2, contains classrooms. The second block, on floors 4 and 5, is dedicated to complementary activities such as laboratories, library, auditorium, and art space.
On the third floor, the elevated plaza, which functions as a second set of stilts, houses the cafeteria and snack bar, both surrounded by open and covered terraces. This glazed space, along with the terraces of the first block, offers places for study and small group interactions. The multi-sport court is located on the roof of the building.
In terms of construction, the project uses a conventional base of cast-in-place reinforced concrete columns and beams, upon which various industrialized components are placed for specific functions, such as vertical, translucent enclosures, acoustic panels, and shading systems. This combination of materials ensures good bioclimatic performance for the building, exemplified by the use of perforated tiles as a solar filter, and lends greater architectural unity to the entire Campus complex.