Casa Los Navegantes Project: Renovation of a 1963 residence with interventions by María Catalina Picon Meleda and Alberto Browne Cruz
Read more
ArchDaily Brasil
archdaily.com.br

Casa Los Navegantes Project: Renovation of a 1963 residence with interventions by María Catalina Picon Meleda and Alberto Browne Cruz

The Casa Los Navegantes project involves the expansion and modernization of a residence built in 1963, located in the Pedro de Valdivia Norte neighborhood. This neighborhood is characterized as residential and central, featuring the San Cristóbal hill, along with its vegetation and gardens.

Crucial conditions for the project included the north-south orientation of the house, the shade provided by the hill, the need to increase natural lighting, and maintaining privacy, existing flora, and connection to internal patios.

However, the most important element was the original structure of the house itself, which had a well-defined identity: two parallel wings connected by a hall and organized around a central patio. Instead of demolishing this structure, the project opted to work within its established rules, preserving its organization and form while adding new openings, connections, and relationships with the external environment.

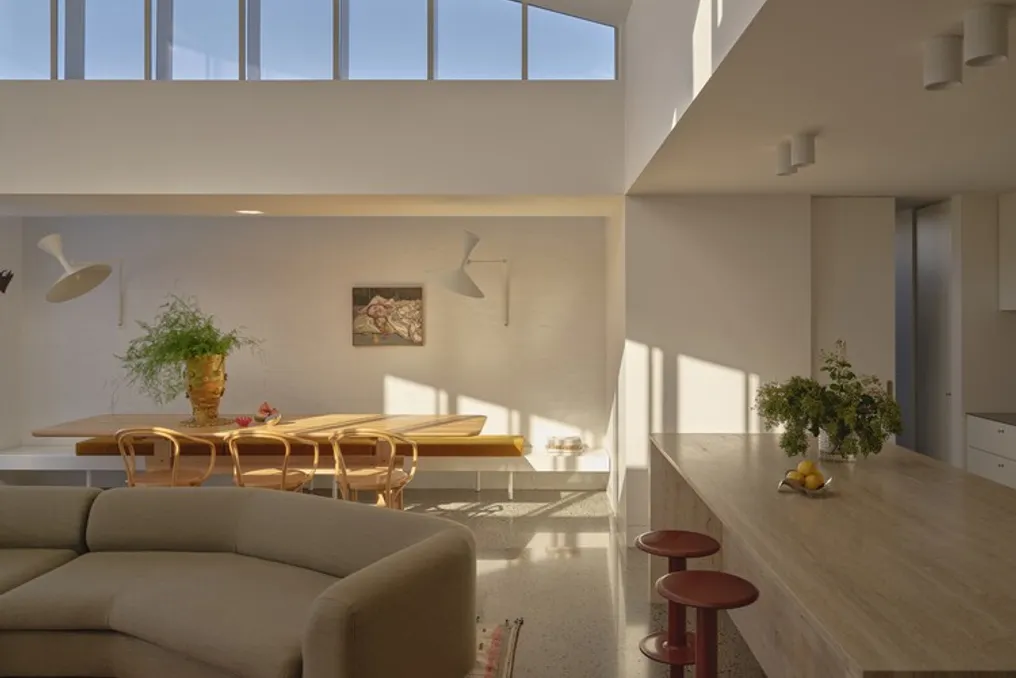
Planned to serve as a permanent home for a family of four, the intervention needed to be flexible enough to accommodate the different phases of family life. On the ground floor, living spaces, services, and the area designated for children were concentrated. The kitchen was integrated with the dining room, and the former master bedroom was adapted to become a children's living room, connecting bedrooms, patios, and the garden.

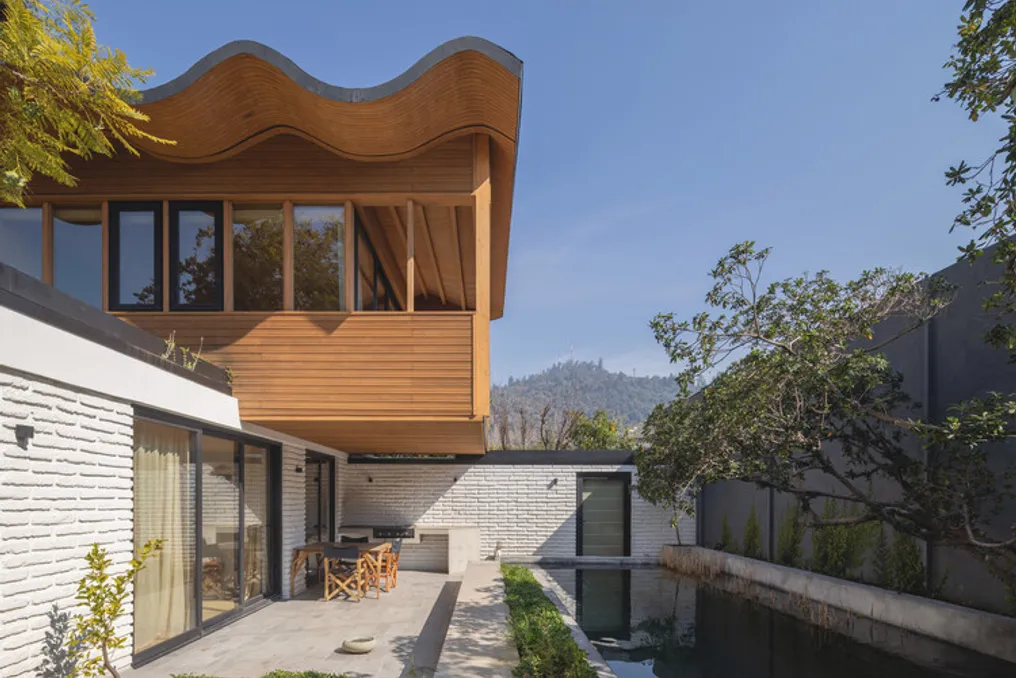
The upper floor was reserved for the adults' private area. The main architectural action consisted of harmonizing two distinct periods without mixing them. While the masonry represents the original house, a wooden expansion, positioned transversely over the primary wings, stands out as a contemporary addition. This arrangement minimizes the impact of the new structure on solar incidence, views, and patios.

The new roof, inspired by the vaulted forms found in Gaudí's Sagrada Familia Schools, was reinterpreted through a wavy geometry and a wooden structure, defining both the external appearance and the internal atmosphere. The planning and execution of this roof represented one of the greatest technical challenges of the work. A similar challenge occurred with the helical staircase, which was designed to occupy the minimum possible space without obstructing the view of the internal patio, conceived as a sculptural piece encased in glass, ensuring light entry and visual continuity with the garden.

The combination of wood with cellulose insulation allowed for the development of a thermally efficient envelope. Furthermore, trusses removed from the original roofs were reused to make furniture, such as dining tables and shelves, materially reintegrating parts of the old residence.

Landscaping was integrated into the architectural concept. A notably sculptural pittosporum and a spring were maintained to establish a visual link between the patios. The garden, mostly composed of native species, includes a natural pool whose plants aid in water purification, in addition to green roofs that extend the landscape towards the second floor.

In summary, the project did not limit itself to erasing the 1963 house; it explored the potential for transformation starting from what already existed. The coexistence of masonry and wood, of orthogonal and curved geometries, of architecture and vegetation, makes visible the relationship between the past and the present, allowing the dwelling to adapt to new ways of living.
Similar stories

Architectural project of Maison Bellon Camprubi and R2A Architectes in a village with a focus on sustainability
Read more
archdaily.com.br

Architectural project of Maison Bellon Camprubi and R2A Architectes in a village with a focus on sustainability

The design team described the concept of Maison Bellon Camprubi / R2A Architectes as an adaptable residence situated in a small village located on a slope. The plot, narrow and inclined, utilizes an old vineyard facing South, specifically towards the Anniviers Valley.

This project was conceived to be a flexible family home, with the potential to transform into a multi-generational dwelling, accommodating both a family and a retired couple. A central aspect of the design is the use of wood as a sustainable building material.

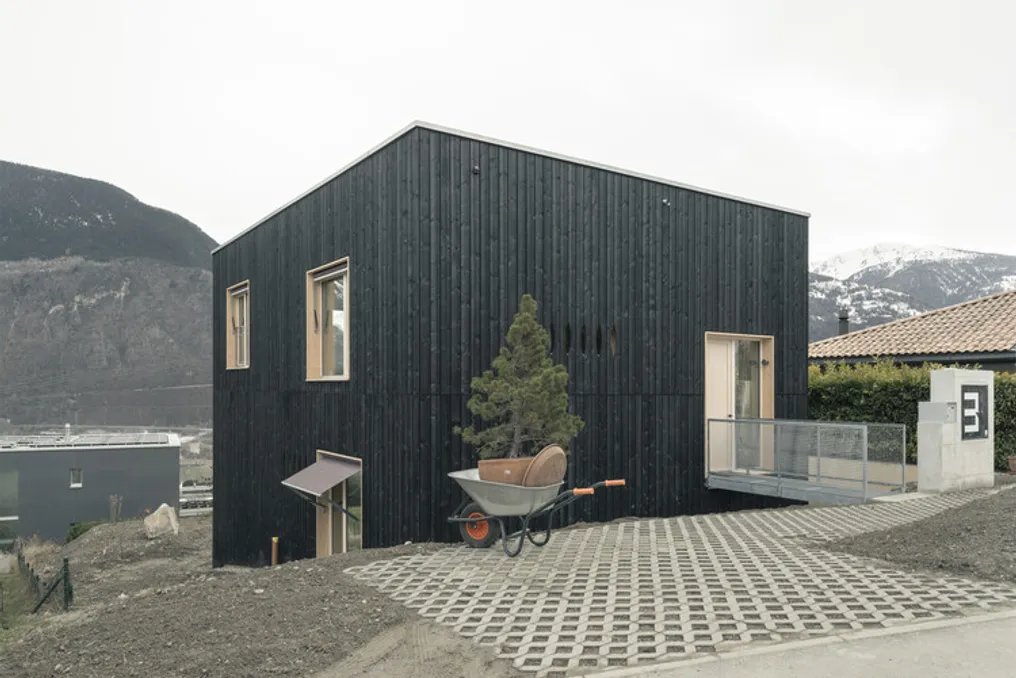
Access to the property is from the upper part. From an aerial perspective, the house appears as a discreet and quiet block, clad in dark wood, avoiding any superfluous projection or detail. The entrance is marked by a walkway, giving the house autonomy from the terrain, resembling a sober and almost closed monolith.

The articulation of the project occurs in the cut of the terrain, which functions as the main matrix. The building does not reject the topography but rather integrates with it, sculpting internal terraces and unfolding in the cut. The different levels are successive, and the living areas and access points are organized in strata, creating an internal landscape composed of terraces that offer distinct relationships with the ground, light, and view.

The project adopts a 'piraneian' dimension, moving through sequences rather than mere rooms. The heights vary, transforming the terraces into internal viewpoints, and the visual framing changes with each level change. Although the openings have generic shapes, each one is specific to its function, serving to frame, direct, and select the view. The arrangement of the facades is a direct consequence of this internal complexity, not an external imposition.

The path culminates in a rooftop patio, which functions as a privileged observation point, providing both privacy and spectacular views towards the south and west. The staircase transcends the function of simple circulation, being the essential architectural element that allows the residence to evolve, facilitating the transition from a one-bedroom to a two-bedroom house as family needs change.

The multifunctional space on the ground floor, which has independent exterior access, was planned to become, when necessary, the social area of an autonomous apartment. The overall conception of the house aims to ensure its durability over time.

The project fully implements its structural logic. A self-supporting wooden structure is firmly set upon a concrete base that adapts to the topography, ensuring the stability of the entire assembly. Wood is not just cladding; it constitutes the structural system itself. The sections were calculated without excess, keeping the joints clearly visible, revealing the structure whenever possible, without artifice.

The mineral base serves to absorb soil moisture and store thermal inertia. In contrast, the lighter upper structure prioritizes speed of construction and reversibility. Internally, exposed concrete defines the space, while light wood introduces warmth and tactility. Polished concrete floors unite the mineral quality of the base with the softness of the wood, establishing coherence between two materials and two distinct times.

The house was designed with strict material economy, eliminating unnecessary layers: surfaces are kept raw or semi-finished, the wood remains exposed, and the concrete is sanded. The clad and darkened exterior was chosen to develop patina over time, dispensing with constant maintenance. Rainwater is infiltrated directly into the plot, returning to the original soil.

Passive solar gains, combined with the compact volume and the thermal mass of the base, drastically minimize heating demand. Additionally, the wooden structure is largely dismantlable, uses non-composite materials, and results in a reduced carbon footprint, considering from the outset the conditions for its own evolution and reversibility.

Paul Bernier's architecture transforms 70s house into primary residence in Chérive
Read more
archdaily.com.br

Paul Bernier's architecture transforms 70s house into primary residence in Chérive

The house located in the Chérive condominium in Magog, built in the 1970s, was originally conceived as a summer chalet. After being renovated over the years to serve as a family vacation home, it is about to be adapted to become its owners' main residence.

The main objectives of this architectural project included maximizing natural light intake, exploring the spatial potential of the land, and improving internal circulation, all while preserving the inherent characteristics of the building and its location.

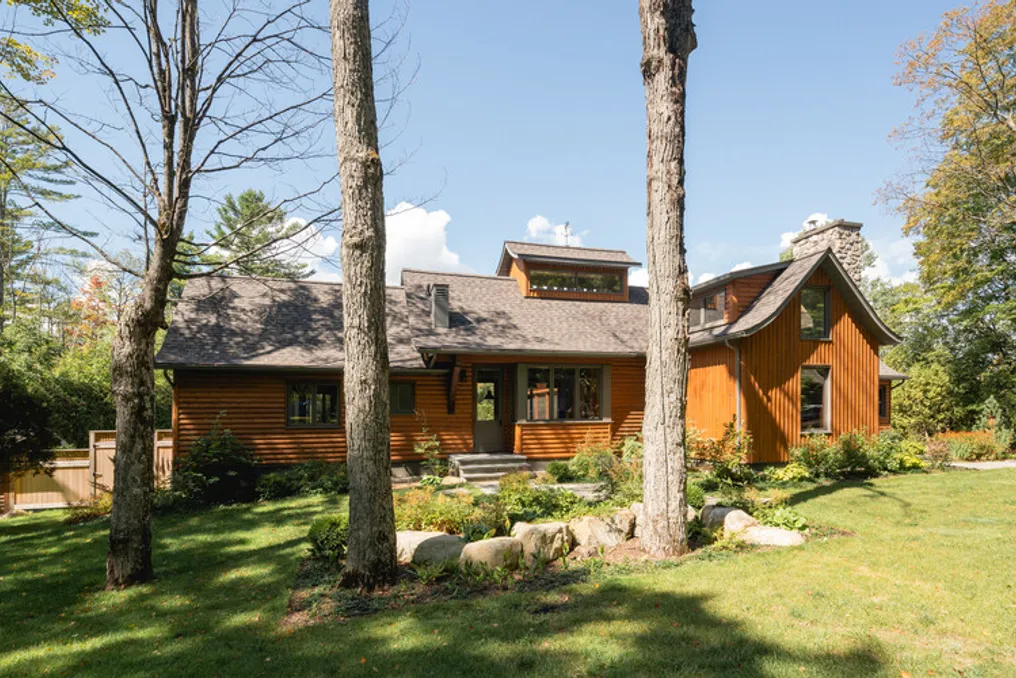
The original structure of the house presented itself as a long and narrow shape, situated on a partially wooded lot. On the upper floor, two intersecting roof structures crossed the main body perpendicularly, housing two small rooms on the mezzanine level. This cross-shaped configuration, previously discreet, was highlighted by expanding these two existing projections, resulting in the creation of two new wings: the main entrance and the enclosed internal patio. The new access wing connects to the central volume at a right angle, and at the junction of the two elements, a slightly recessed glazed vestibule signals the house's entrance, promoting a luminous passage into the interior.

In contrast, on the opposite side, an identical volume houses the enclosed veranda, which has a Douglas fir structure. This space functions as a transition zone, extending the living areas towards the garden, and is strategically positioned between the living room and the kitchen.

Starting from the entrance hall, movement within the building's cross arrangement flows organically. An axis running through the building unites the main entrance, the vertical circulation, and the enclosed patio, while two linear axes following the facades traverse the social spaces, which have been cleared of any partitions.

The kitchen and dining room areas, located to the south, transitioned from dark and divided environments to become the illuminated core of the residence. Large openings facing the backyard and the existing skylight, now fully exposed in the center of the space with a double-height ceiling, flood the area with natural light. The kitchen was also expanded by a projection on the front facade, which increases work surfaces and frames views of both the wooded area and the main entrance.

These modifications cause a profound change in the way the house is lived in. Previously inward-looking, it now presents itself open and airy, bathed in light and in constant connection with the external environment, without losing its characteristic coziness.

Raw materials are fundamental to the design. Natural stone and wood, already present in the original dwelling, lend the spaces a warm and unique atmosphere. The colored slate flooring adds a distinctive touch to the environment: red in the kitchen and green in the living room. Great care was taken to maintain the floor tiles during construction. Furthermore, solid structural wood is kept visible whenever it appears, standing out with subtle elegance and reinforcing the timeless identity of the house.

The project demonstrates the latent potential of a residence whose qualities were already present. Thus, the house acquires new vitality, becoming more suitable for the daily life of its residents while preserving the welcoming character that defines it.

Renovation and Expansion Project of the Californian House Casa Maribyrnong I by Studio Ceravolo
Read more
archdaily.com.br

Renovation and Expansion Project of the Californian House Casa Maribyrnong I by Studio Ceravolo

The design team presented the concept for the renovation and expansion of a bungalow located in California. The design was conceived to take advantage of the large amount of natural light and celebrate the evolution of time throughout the day.

The main objective of the project was to renew and increase the existing residence. Therefore, the architecture team decided to deviate from more formal approaches, seeking to create a project that was aligned with the current moment and met the demands of a young family.

Project Gallery

Information about the project was released by the design team, citing it as "Casa Maribyrnong I / Studio Ceravolo".

Popular