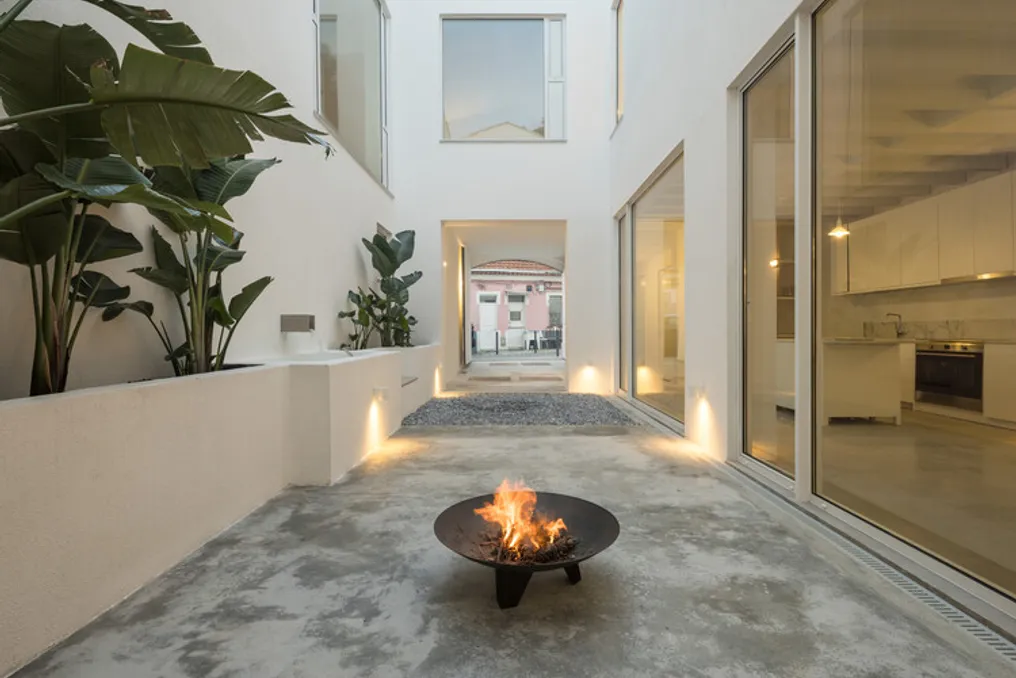
The architectural intervention addresses a pre-existing structure located in Vila Maia, which is part of a complex of workers' villages (Amarante, Cabaço, and Maia) created after the subdivision of farms from Campolide in 1889.
The original building, dating back to the 1920s, was a masonry 'Barracão,' covered with Marseille tiles and featuring a packed earth floor, used for storing materials, tools, and carts.
The initial structure had a single front facade of 14 meters, reached a maximum depth of 23 meters, and presented an internal area of 267 m², with a double-pitched roof. The side and rear walls were closed, concentrating all openings on the main facade facing the street. This characteristic posed a significant challenge to the project: ensuring light and ventilation entered the deep interior of the building.
To solve this problem, the project introduced courtyards and skylights, which allowed the space to be reorganized into two floors and established new visual and functional connections between the different environments, thus guaranteeing the necessary lighting and air circulation.
The typology adopted by the project references the Roman house with an impluvium. The central courtyard was conceived as a fundamental element that organizes domestic life, promoting a continuous articulation between the internal and external environment.
The residence develops over two stories; the areas designated for public use are located on the ground floor, where the floor height was reduced to provide a higher ceiling. Private areas were positioned on the upper floor, taking advantage of the volume offered by the roof.