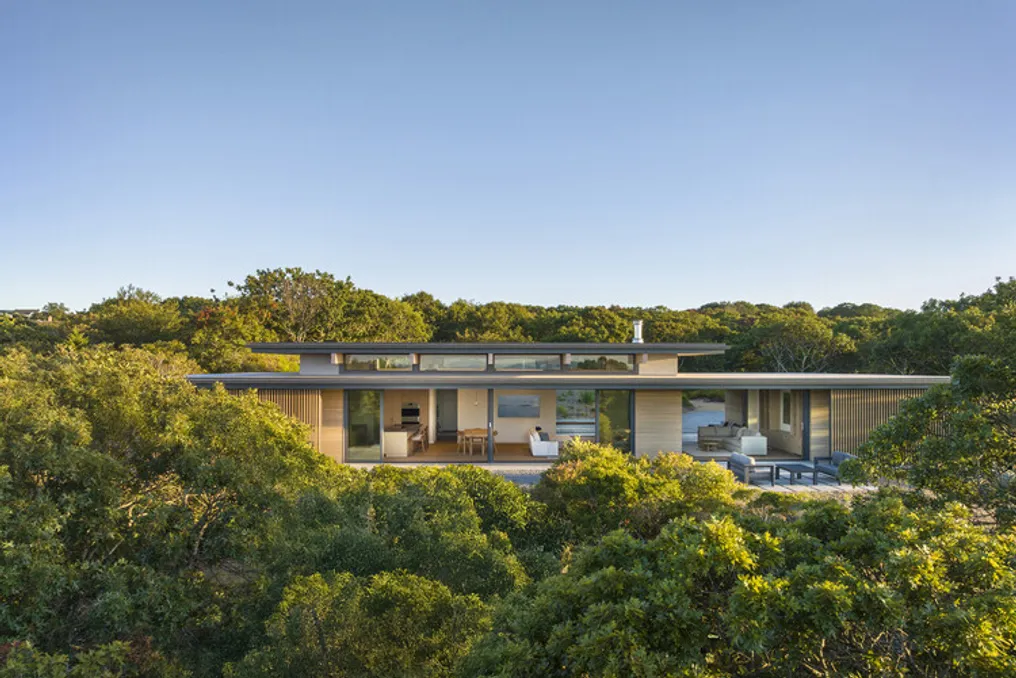
The Veil House, designed by Turkel Design, emerges amidst a forest composed of black oaks and tupelo trees on the northwest edge of Martha's Vineyard. This project represents a study in careful modulation, commissioned by a physician and a visual artist. The single-story summer house was conceived to meet both physical well-being needs and creative inspiration.
The architecture seeks to establish a fluid connection between internal and external spaces, promoting an atmosphere of coastal tranquility. Furthermore, its discreet scale demonstrates an intentional respect for the coastal ecosystem, which is considered rare and sensitive.
The desire for a modest residence encountered an obstacle in local regulations, which impose a limit of 50% glass on facades facing the ocean. This rule generally encourages the construction of larger buildings to maximize views and light. However, the Veil House circumvents this logic using a system of meticulously adjusted sliding panels, called 'veils.'
Each of these panels serves to reveal one window while simultaneously covering part of another, managing to transform a technical limitation into a sophisticated and dynamic facade. These panels subtly orchestrate daily routines, alternating between moments of light and shadow, intimacy and openness, and privacy and exposure.
Positioned on the outer edge of the roof eaves, the panels create a protected pathway that runs along the entire length of the house, functioning both as a covered veranda and an alternative route between the different areas. The space created between the panel and the wall acts as a filter, defining the interaction between the interior and exterior, controlling what penetrates and what remains outside.
The internal layout of the residence is marked by planned simplicity along this edge. The main rooms are arranged to take advantage of the landscapes and connect to a stone garden, softened by the foliage of the black oaks, which offers glimpses of the sea in the background. The project is structured as a succession of transition layers.
Approaching from the south, the visitor first passes through a linear area dedicated to services before reaching the core of the house. The living areas were organized with extreme care to ensure privacy: guest rooms and the master suite occupy the ends of the building, while common areas are centralized, uniting hosts and guests and gently demarcating resting areas.
For those arriving, the house initially presents itself as a simple rectangular volume, highlighted by a covered transparent veranda that invites visitors to the terrace and allows ocean breezes to circulate freely during a peaceful sunset. The Veil House configures itself as a peaceful seaside sanctuary, providing a warm welcome at the end of long days of activities, such as bicycle rides, beach walks, or exploring the cliffs near Aquinnah.