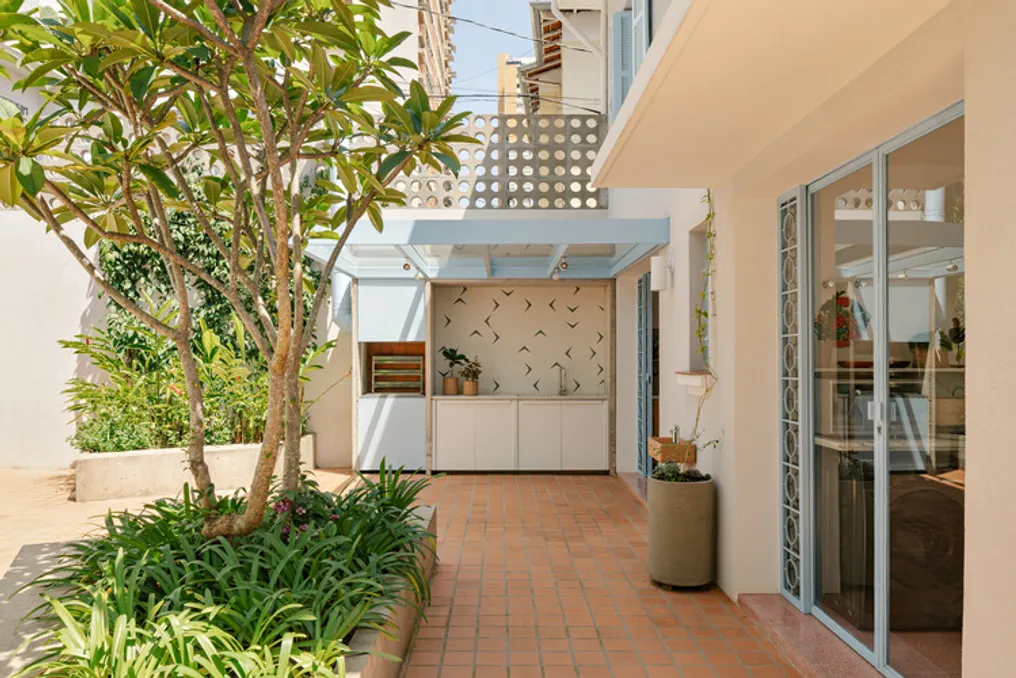
The Península Arquitetura office carried out a complete renovation of a townhome located in the Perdizes neighborhood of São Paulo. This property, dating back to the 1950s, has a built area of 200 m² and was acquired by a couple of entrepreneurs and their grandparents, who are regular clients of the office.
The owners sought to transform the space into a well-lit, airy area suitable for hosting family members. The project, which took approximately a year and a half to complete, had the main objective of maintaining the original characteristics of the building while updating the layout to meet current needs.
To meet the residents' requests for better natural lighting and cross-ventilation, strategic modifications were implemented inside. On the ground floor, the kitchen was integrated with the dining room, and new passages were created to connect the TV room to the entrance hall.
The outdoor area, totaling 80 m², underwent major changes: the floor covering was replaced with rustic terracotta-toned ceramic, the planters were redesigned, and the space was complemented with a pool and a barbecue area.
In the back of the property, the auxiliary building (edícula) was reorganized to function as an office on the upper floor, and a multifunctional space was designated for the grandchildren on the ground level.
The visual concept of the project harmonized restored original finishes with new materials, using a neutral palette composed of beige and wood tones. The original peroba-do-campo parquet floors and the staircase steps were recovered, creating a contrast with the pink granilite floor, made specifically for the kitchen, and the exposed bricks of the dining room.
The facades preserved their period style, painted in cream, while the restored windows and new hardware received a light blue finish. This color was also repeated on the metal roof of the outdoor area. The decoration was minimalist, mixing classic pieces from the clients' collection with Brazilian design items, including furniture from Fernando Jaeger, Lider Interiores, and designer Cabiúna.
Despite the modernization, the execution demanded great technical precision from the team. The biggest obstacle in the project was adapting the original 1950s design—a typical construction of that period, built without detailed architectural planning—to new requirements, all without needing structural reinforcements.
The solution found was to focus on minimal interventions, avoiding extensive demolitions and prioritizing the creation of new openings and expansions in specific points.