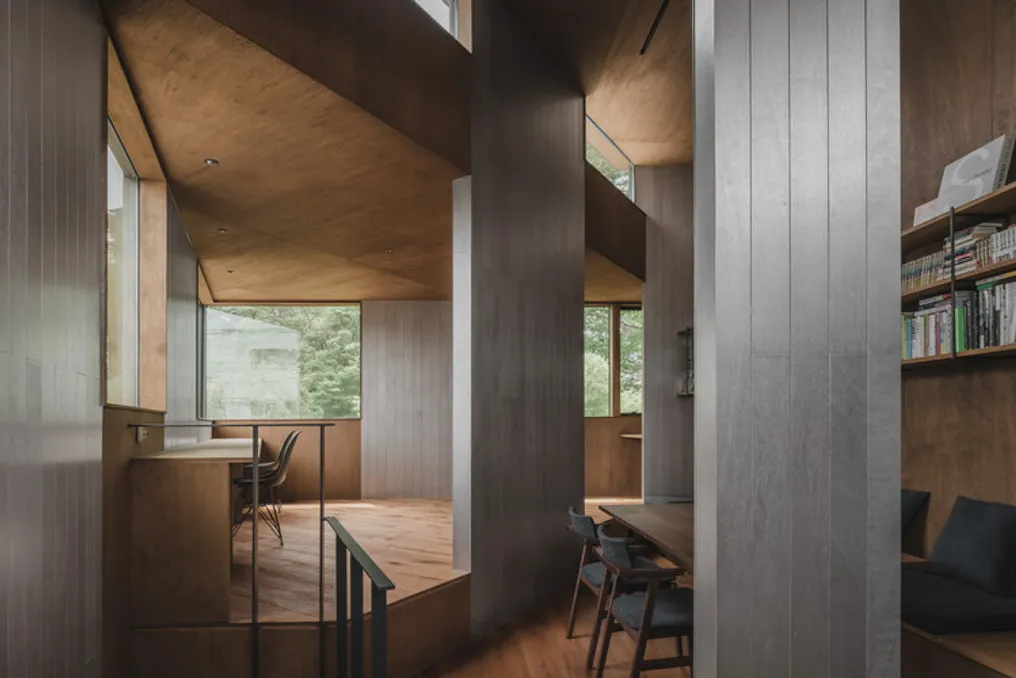
The design team described the Paredes Forest House as a residence conceived for a couple and their child, situated on an unusually shaped lot, resembling a crab's claw. The terrain features a green strip to the south and an energy transmission tower located to the east.
Instead of forcing a single directive or uniformity in response to the site's characteristics or the urban surroundings, the project adopted multiple approaches that directly engage with the terrain itself. Utilizing a system of pillar-walls rising at various angles, the walls were designed to operate together, integrating directional and distance deviations in space, which creates a transition area between the urban environment and daily routine.
In urban architecture, the boundaries between privacy and openness, between the interior and the exterior, are often simplified by modifying delimiting surfaces, such as windows and exterior walls. However, in this project, the intention was not merely to adjust these relationships by opening or closing limits, but rather to reconfigure the interaction with the city through the superposition of spatial distances and internally created orientations.
By establishing a situation where views are obstructed, yet what lies beyond remains perceptible, the architecture generates an opening that is neither completely sealed nor immediately comprehensible.
The central concept of the project resides in the combination of pillar-walls—elements of intermediate scale between a pillar and a wall—and slabs, which were molded into triangular shapes due to the terrain's geometry. By placing the pillar-walls at the central point of each edge of these triangular slabs, the space avoids having a strictly defined contour, resulting in constant undefined areas due to the misalignment and overlap of the slabs.
Although the pillar-walls segment the space, they do not isolate it; on the contrary, they allow atmosphere, presence, and views to disseminate, lending depth and tension to the environment.
These pillar-walls transcend a merely structural function, acting as spatial 'axes' that subtly guide the flow of air, movement, and lines of sight. However, they do not converge into a rigid or uniform grid; small variations in density and orientation introduce rhythm and depth both in the section and the plan, allowing the space to develop a sense of territory without feeling confined, from which living spaces progressively emerge.
The triangular slabs are also not leveled on a single plane, presenting small height differences and configuring themselves in multiple levels. These level changes do not aim to fragment the space, but function, along with the pillar-walls, as structural variations that modulate bodily distance, presence, and lines of sight. By avoiding a clear hierarchical division between floors, daily life expands in the dimension of the section.
In this dense urban context of Tokyo, the house incorporates multiple layers of depth and orientations internally, rather than displaying a clear and easily legible external expression. This condition, which is protected without being closed and open without being rigidly defined, is achieved through the interaction between the pillar-walls and the slabs. The structure defines the space, and the space, in turn, accommodates life, constituting a three-dimensional residential landscape that rises from a set of walls.