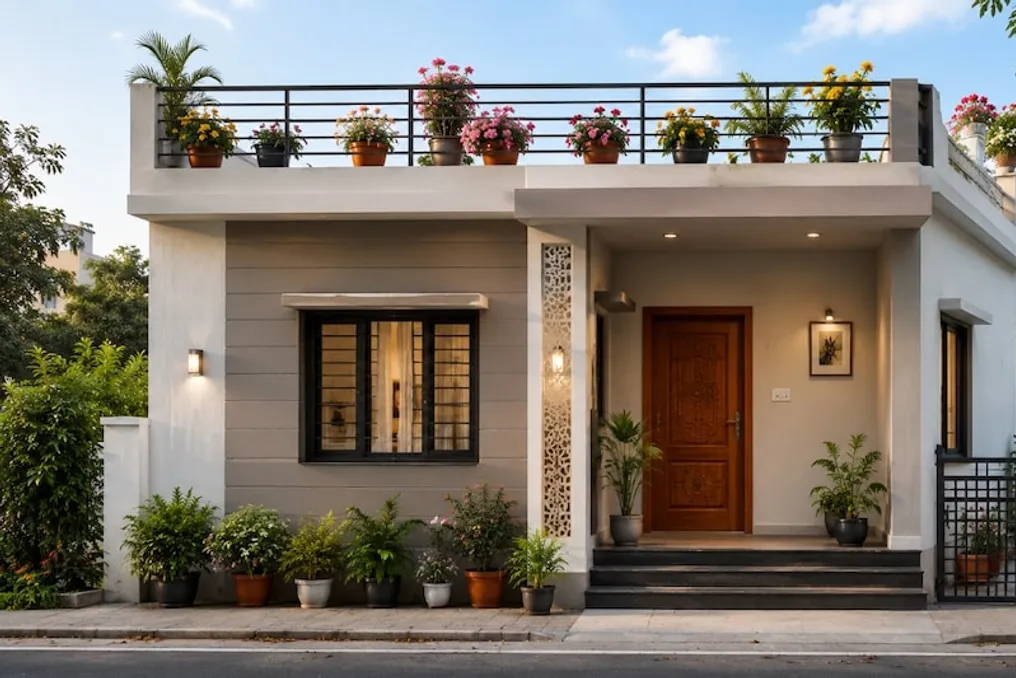
Even in large or small cities, finding land can be very difficult, and even for the smallest plot, a significant amount must be paid. Furthermore, building a magnificent house on a limited area is a serious task. This article presents various planning tricks and methods that allow you to create a beautiful, compact, and well-ventilated house even on a small plot.
It is often difficult for people to build houses on small plots with narrow facades. However, if the construction planning and attention to the plan and layout are done correctly, it is easy to create a beautiful and compact house suitable for a small family.
On small plots of 15x30, 20x30, or about 600 square feet, you can gain more space if you design the house in a square shape. A hall can be organized at the front entrance. On one side of this hall, a bedroom can be placed, and on the other, a kitchen, and in the rear part, a toilet. The hall can be about 10x12 feet, the bedroom about 10x10 feet, and the kitchen 7x8 feet.
A small niche in the form of a shelving unit can also be provided in the hall. Since the walls will be straight, construction work will not cause major difficulties, and the budget will remain low. An external ladder can be built for roof access, or the size of the hall can be reduced and the stairs placed directly inside the house at the front. This approach will allow for the easy construction of another bedroom, balcony, kitchen, and bathroom on the second floor in the future.
It is also noted that there are various shapes even on small plots. On irregularly shaped land plots, as well as on plots with a small facade or corner plots, a magnificent house can be built with correct layout planning.